
Location: Khotyanivka, region of Kyiv

Location: Khotyanivka, region of Kyiv
Area: 600 sq. m.
Year: 2020–2022
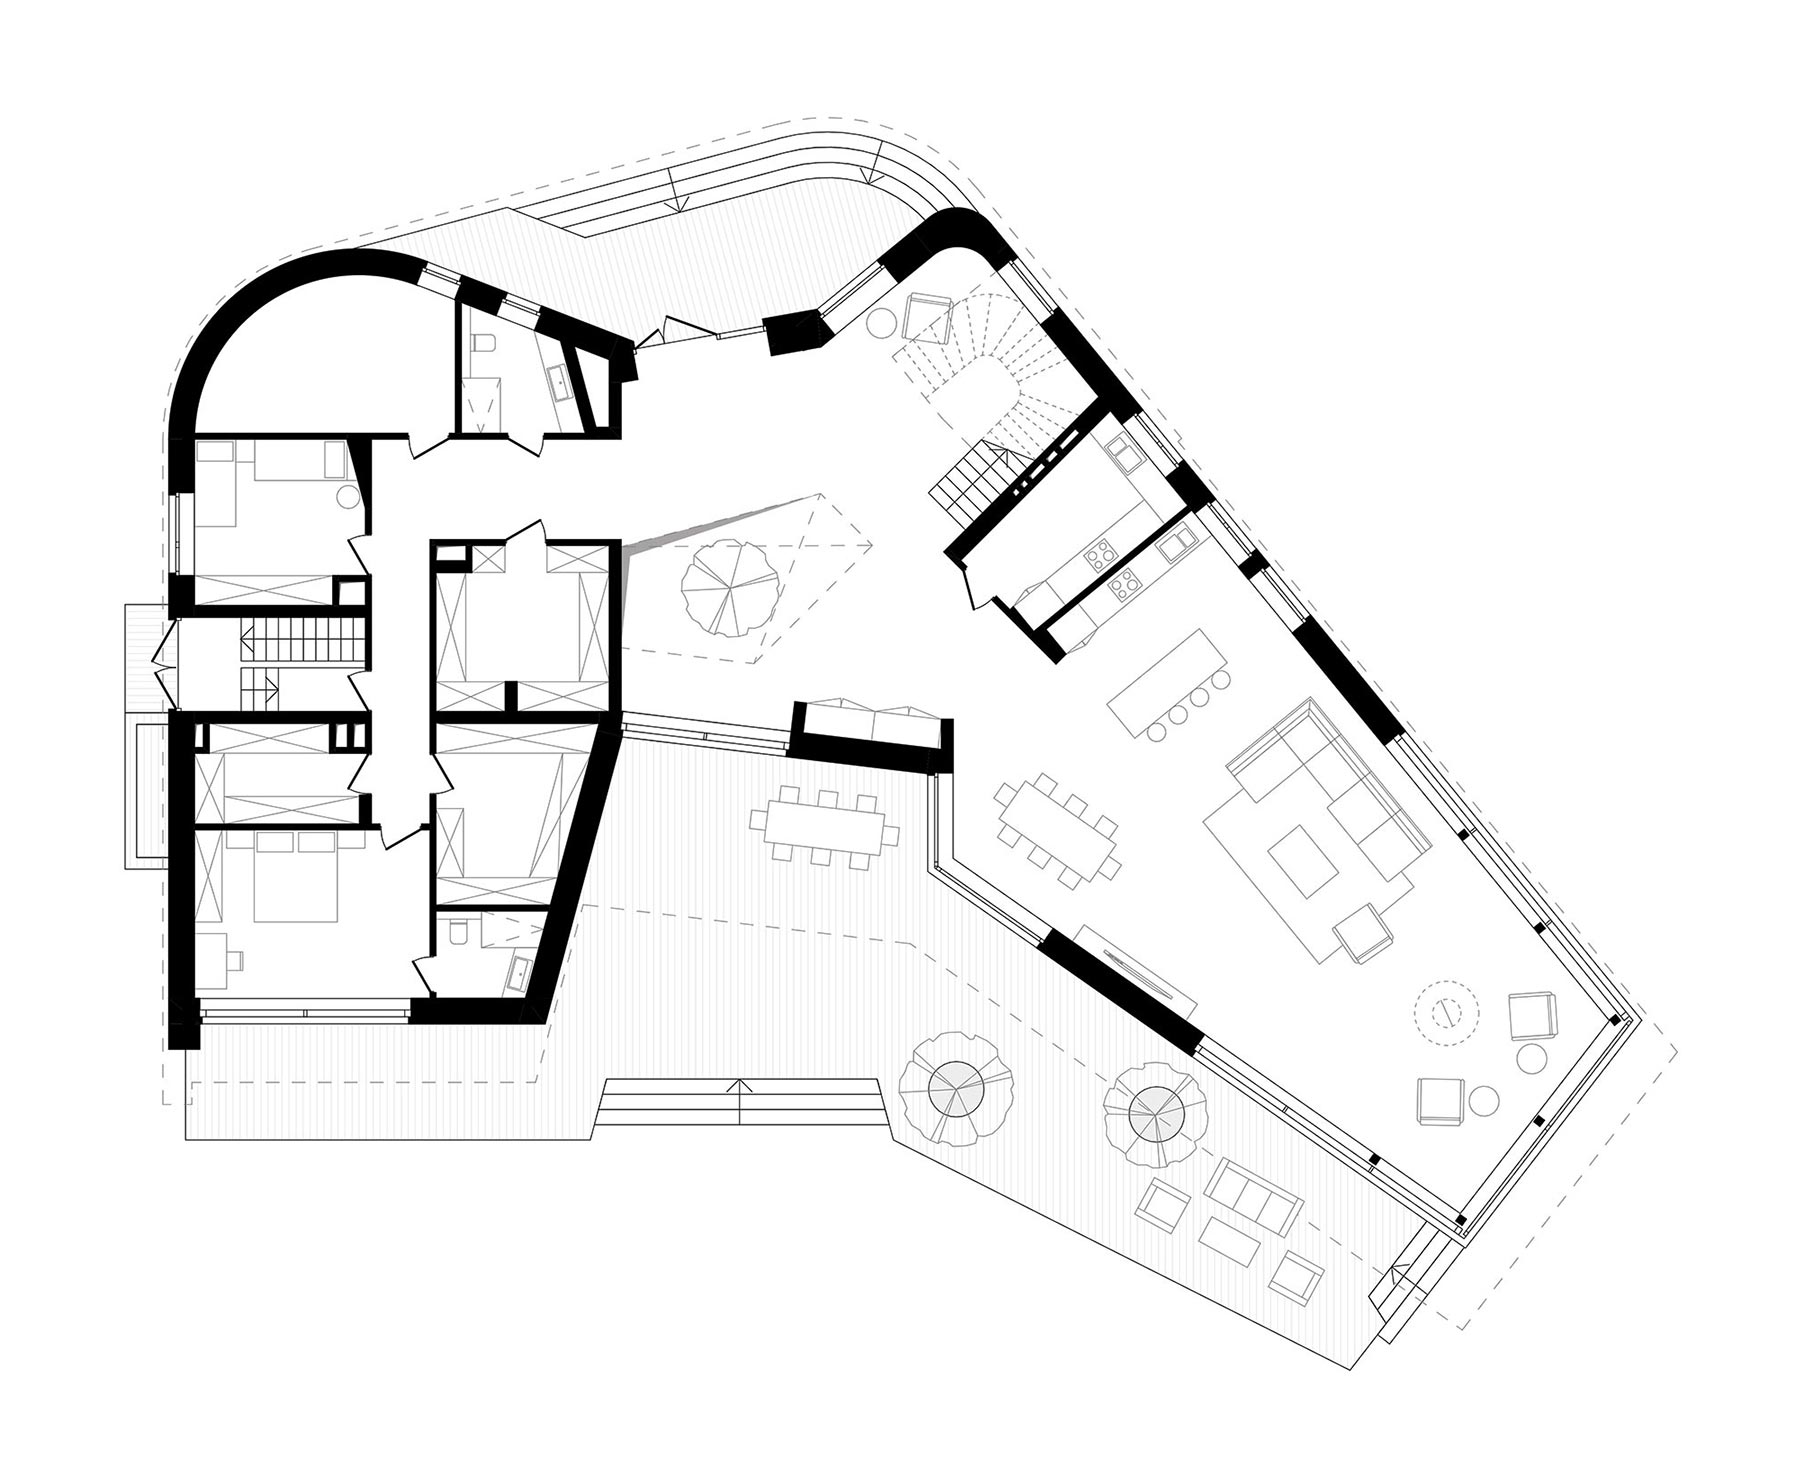
The house plan avoids a linear axis, gradually shifting direction to separate private and shared zones while uniting them around the central double-height core. Upon entering, the full character of the house is not revealed immediately; the interior unfolds step by step — from the entrance to the atrium, then toward the kitchen and living room, which opens onto the terrace.
This creates a unique experience of space, where light, movement, and architecture work together. Each turn reveals a new view of the site, shaping different scenarios of inhabitation and allowing the interiors to transform throughout the day as natural light changes.
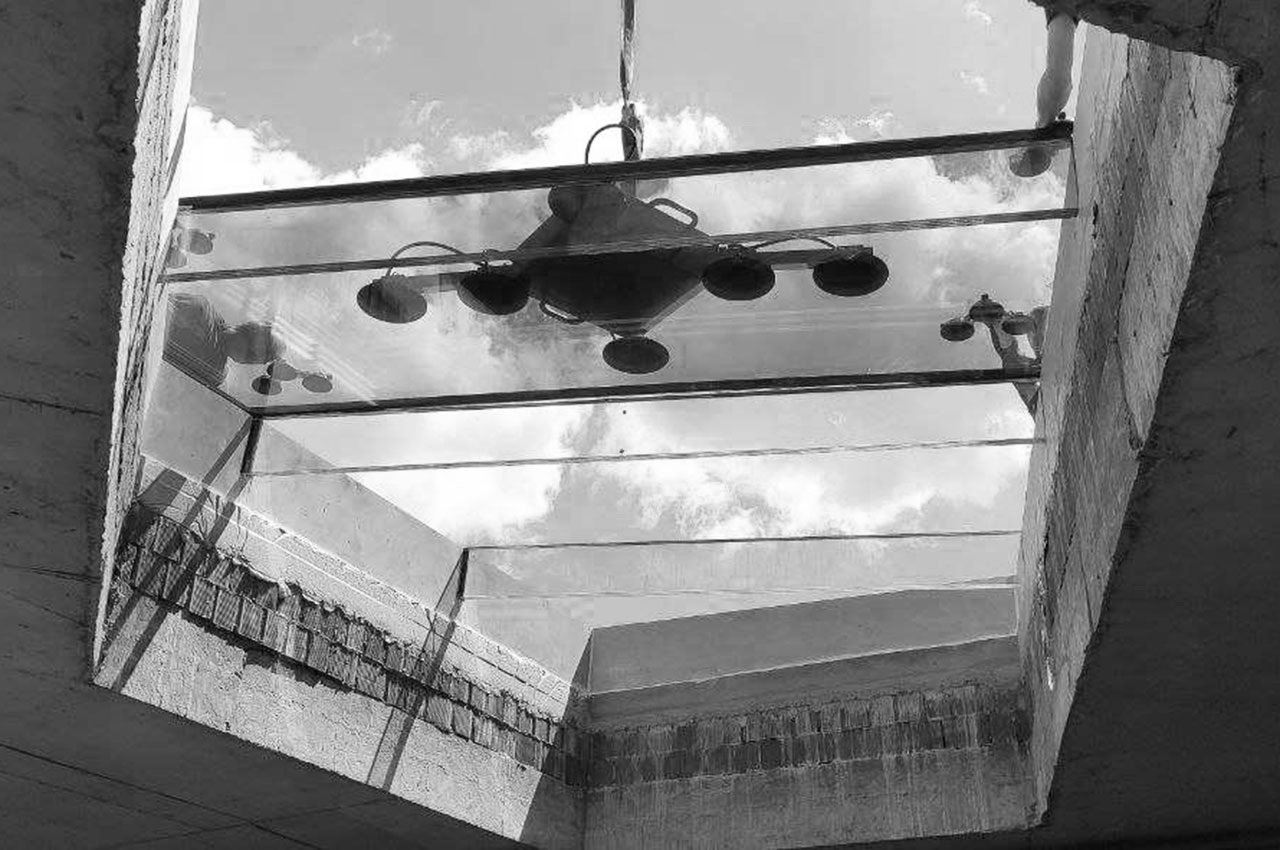
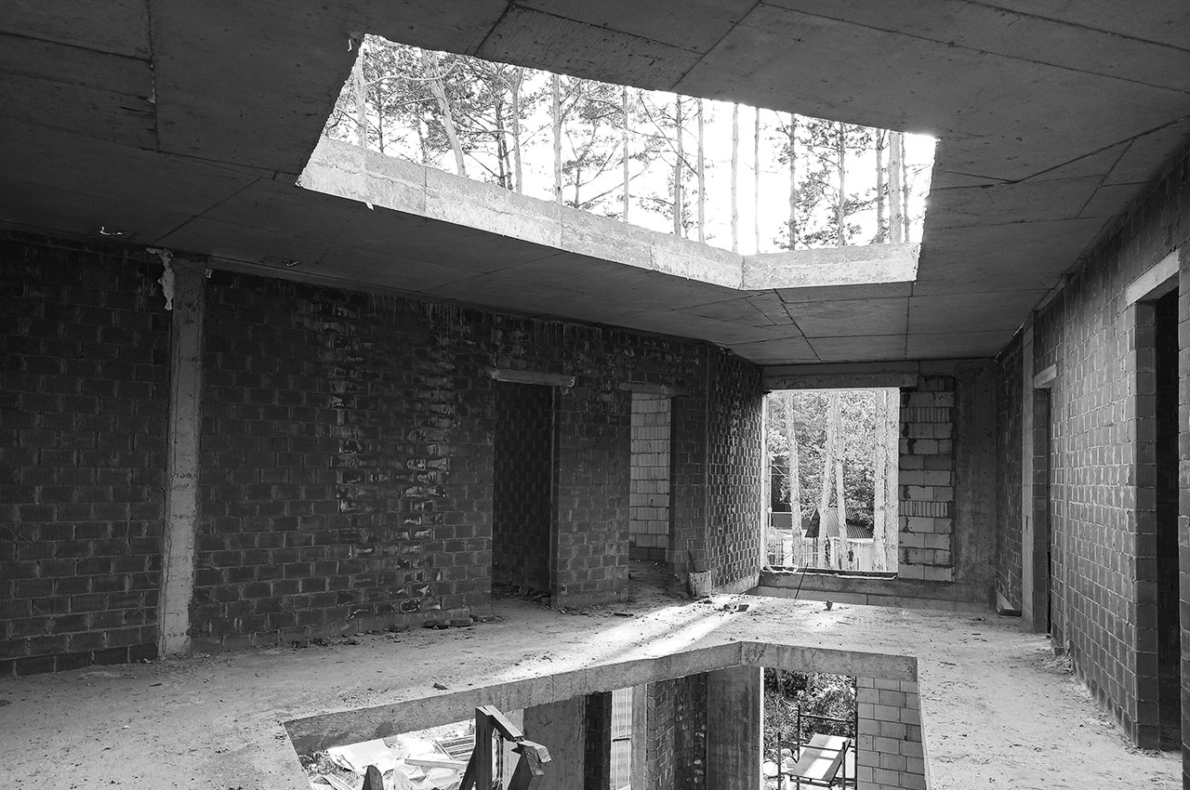
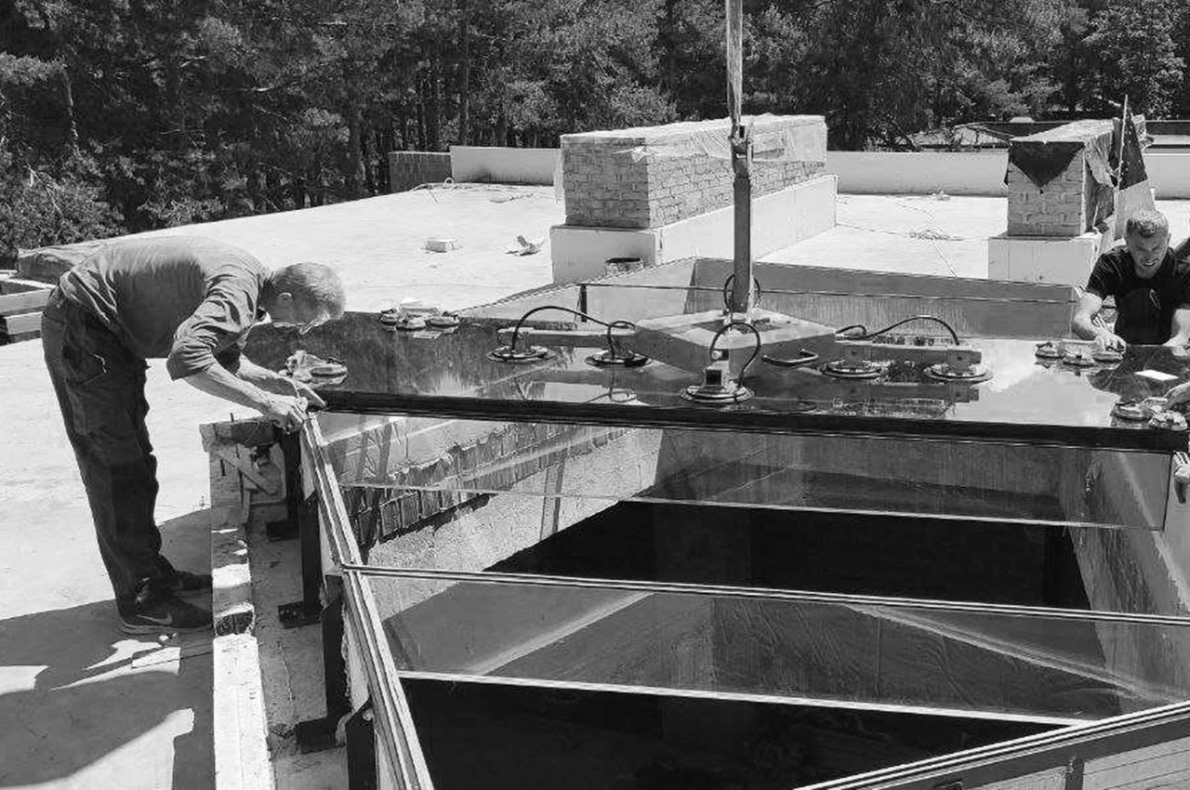
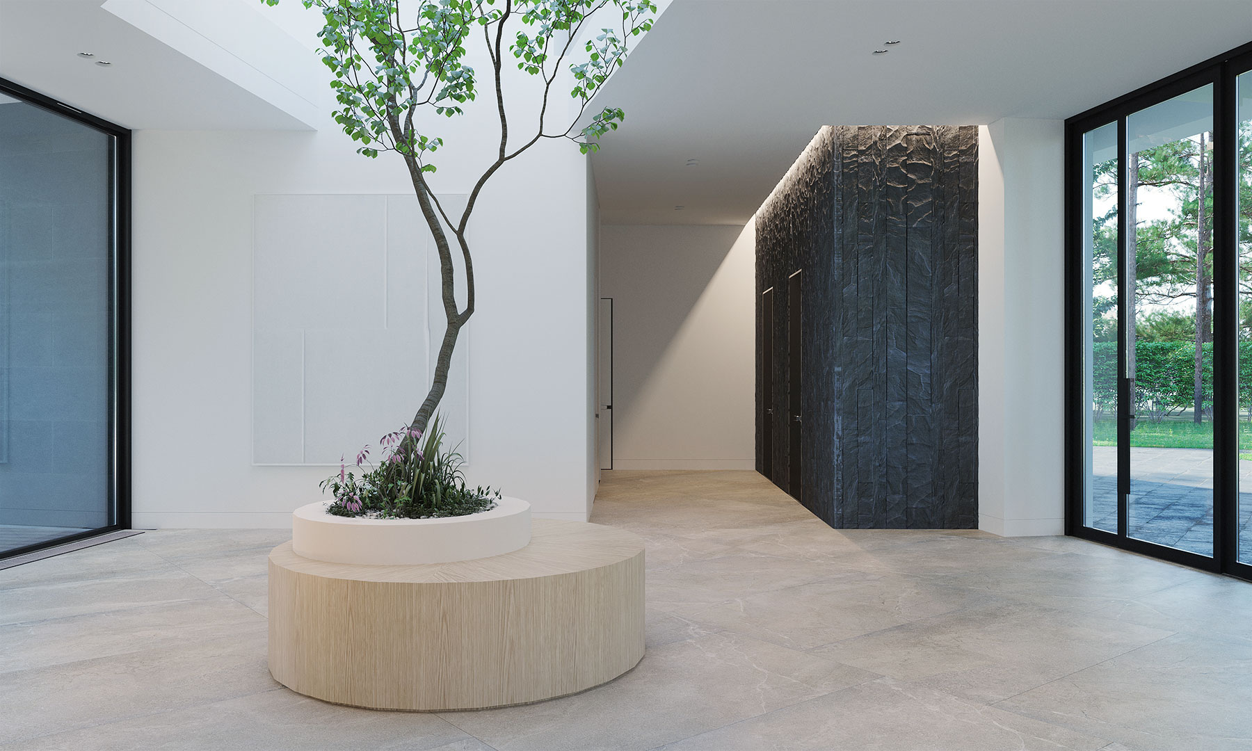
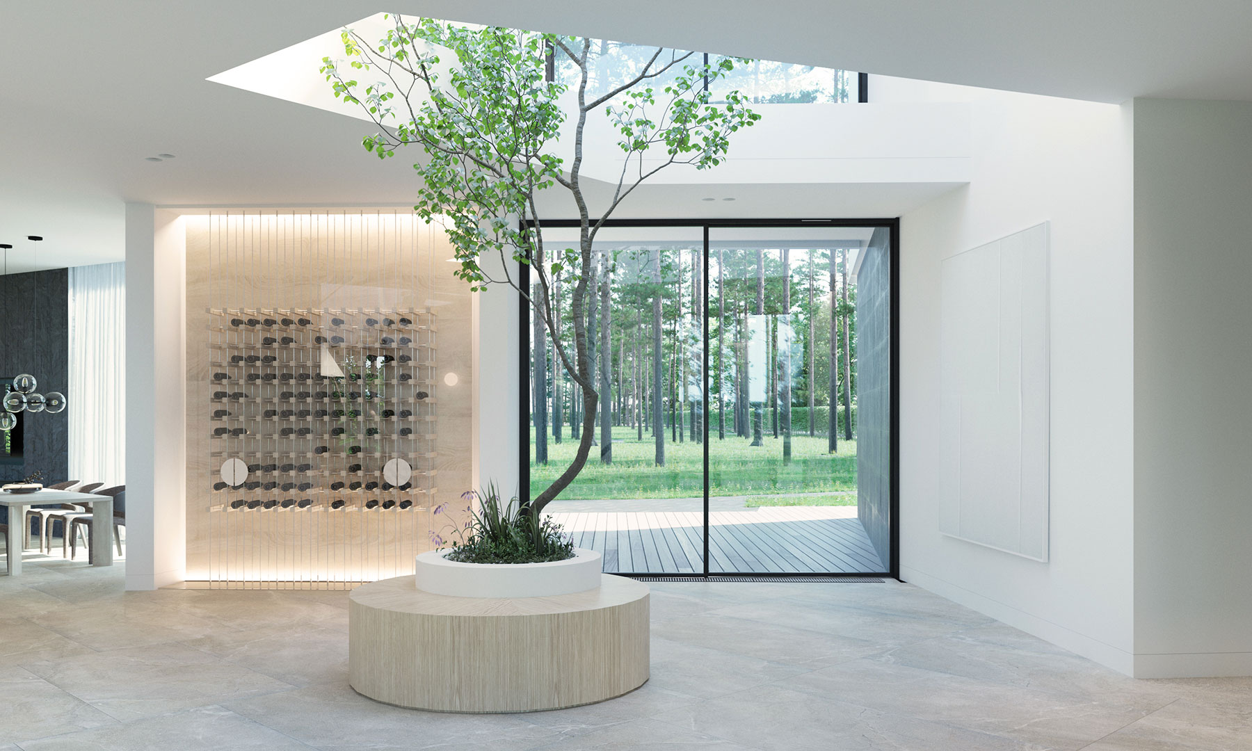
The first experience of the house begins with a double-height hall and atrium. A skylight above floods the central part of the house with natural light, enhancing the sense of height and openness. The atrium establishes a visual connection between the two levels. From here, a view unfolds toward the shared living area, where the kitchen, dining space, and living room come together as one open composition.
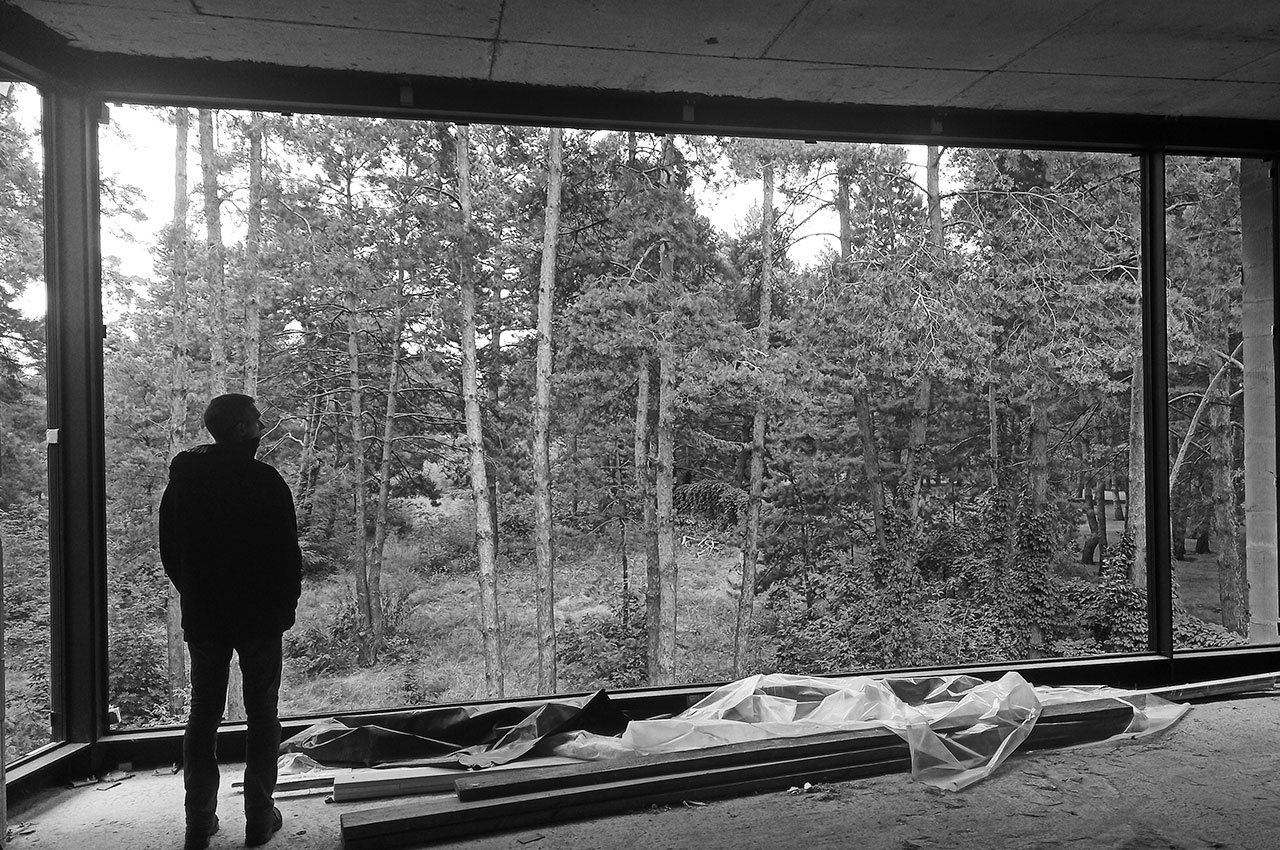
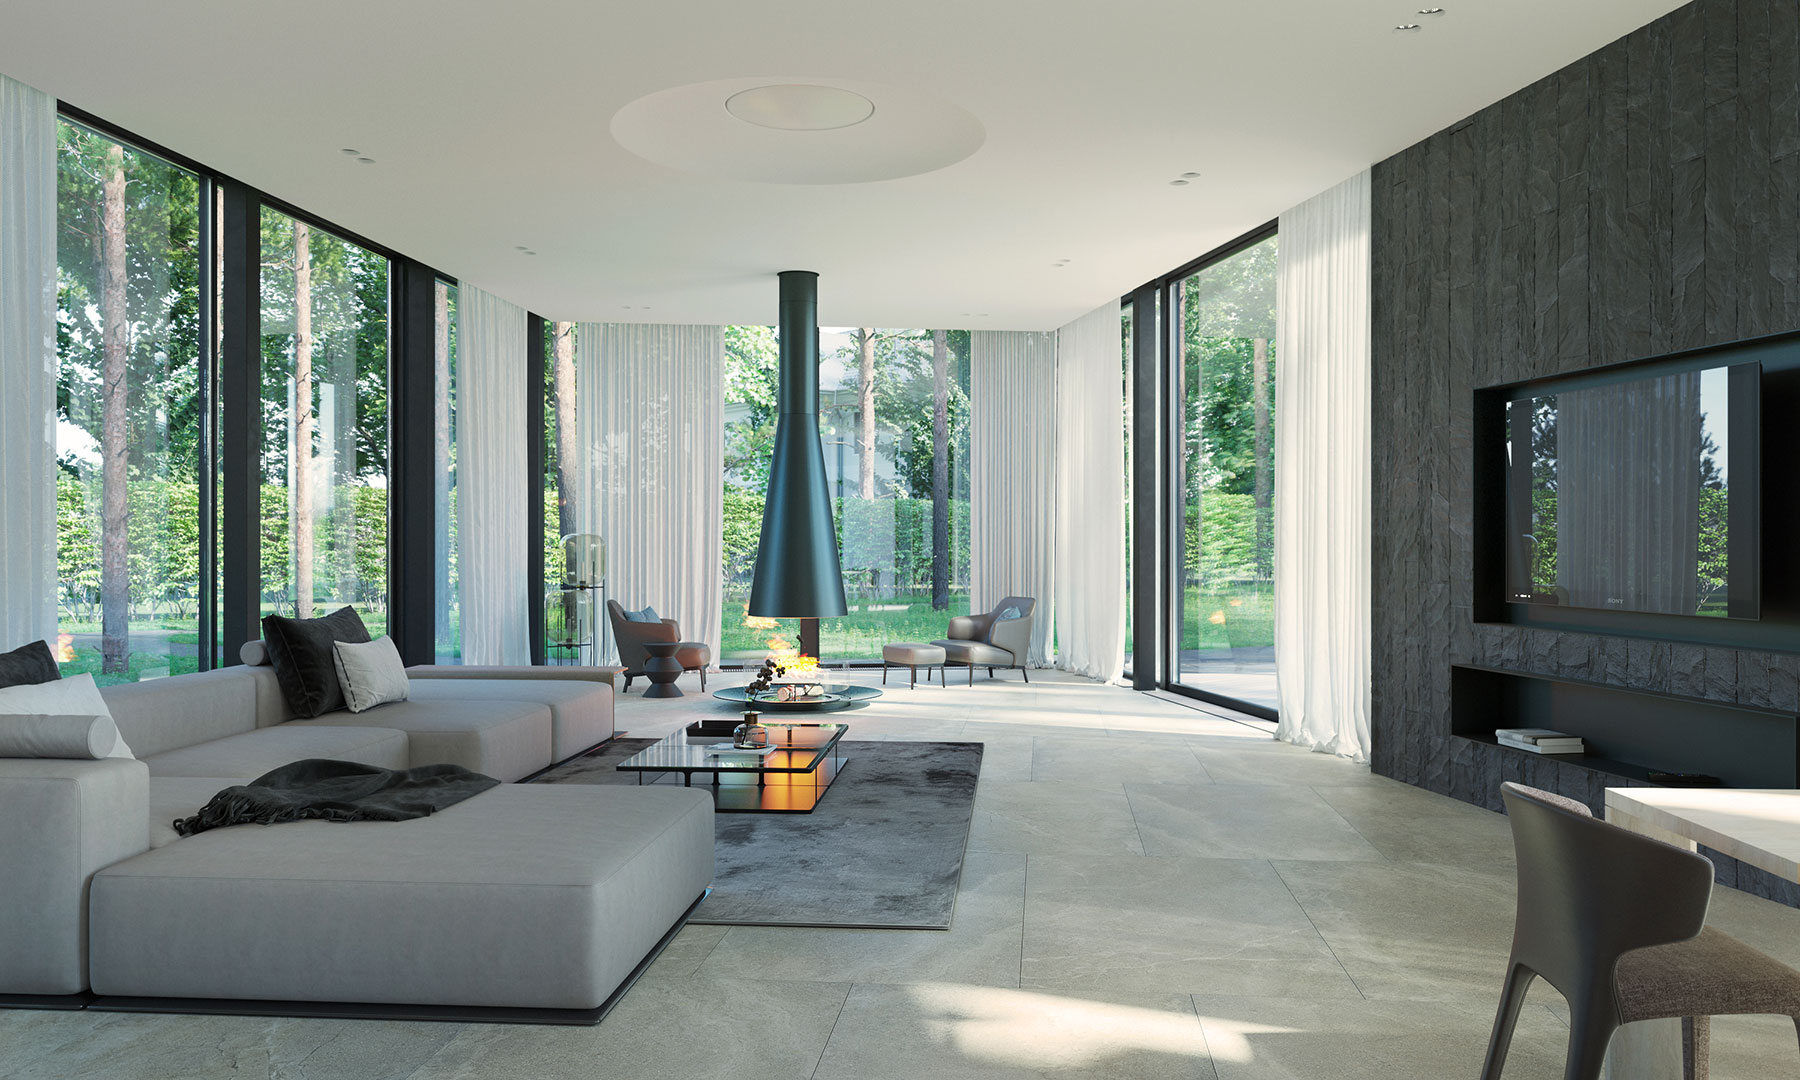
The living room continues the sequence of the hall and central atrium. Its elongated axis culminates in panoramic glazing, visually extending the interior toward the natural landscape. Located at the far end of the room, the suspended fireplace becomes the central element of the composition, completing the spatial experience.
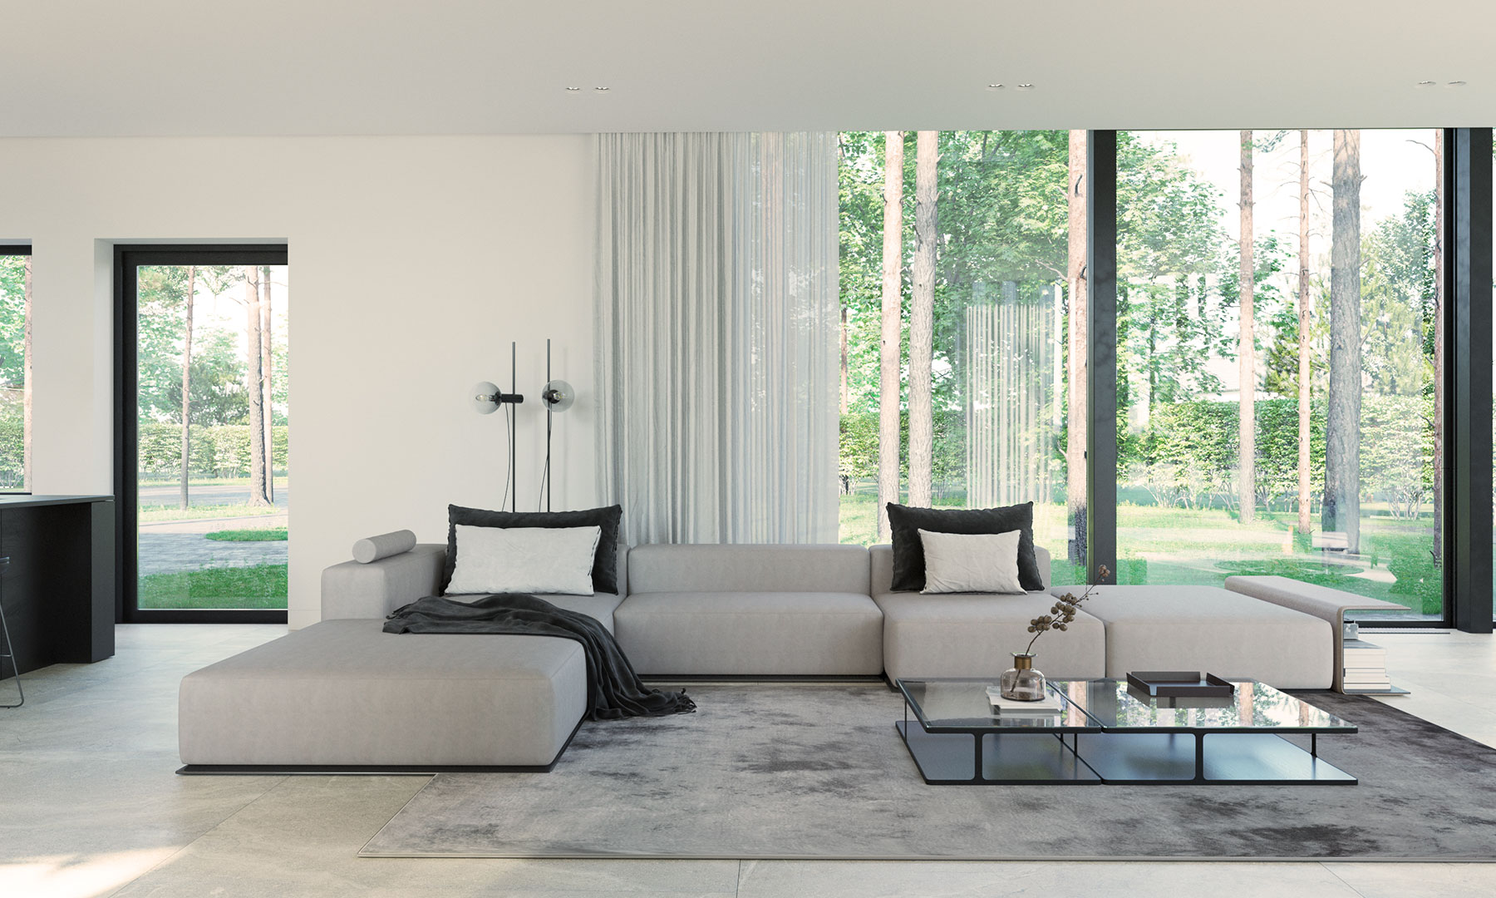
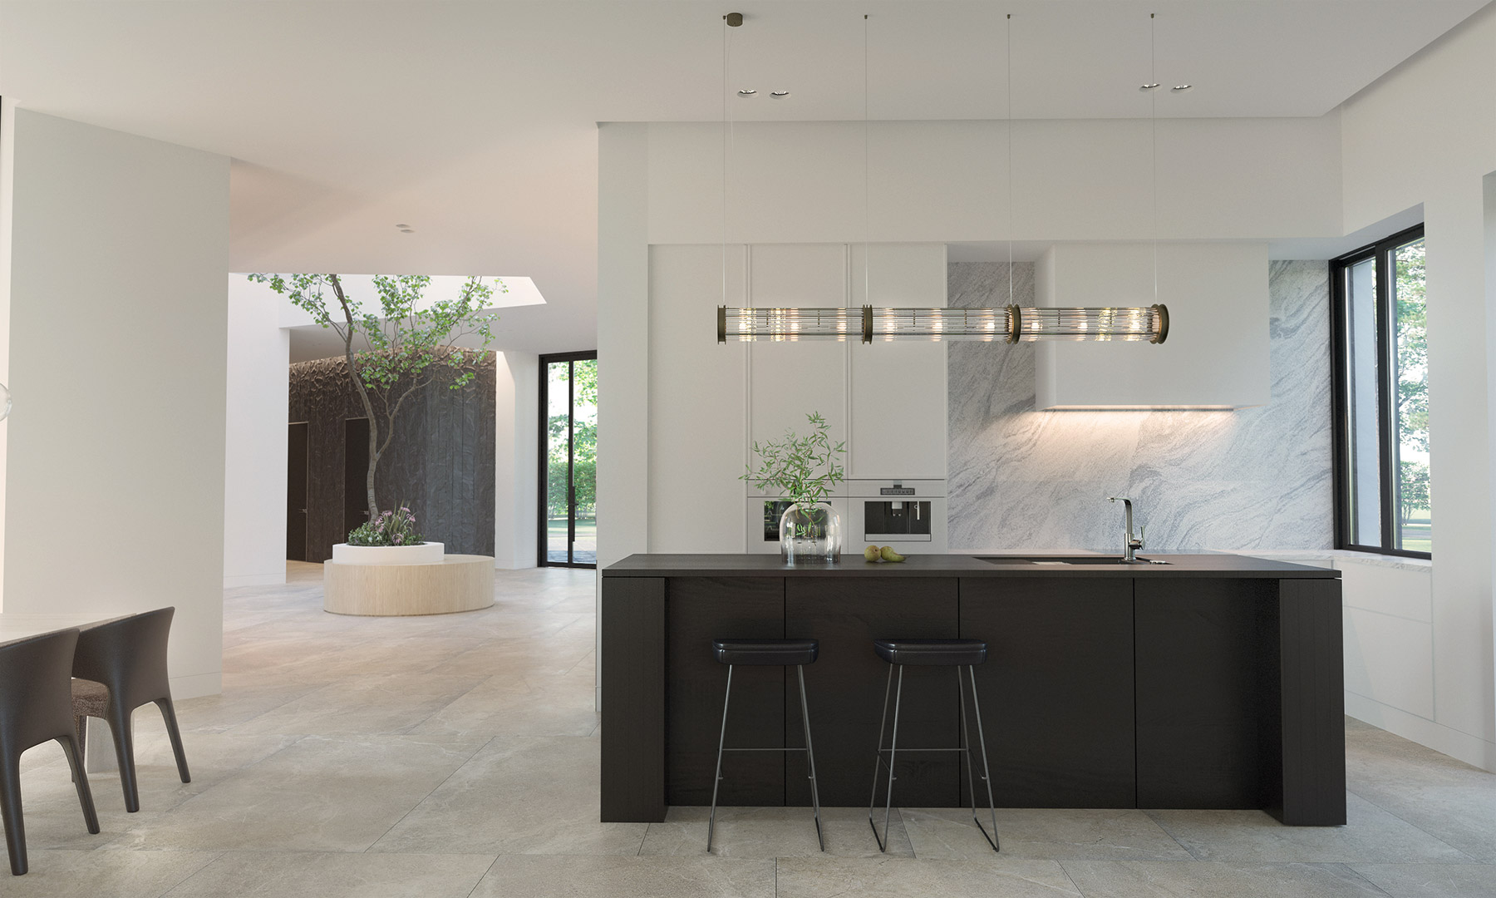
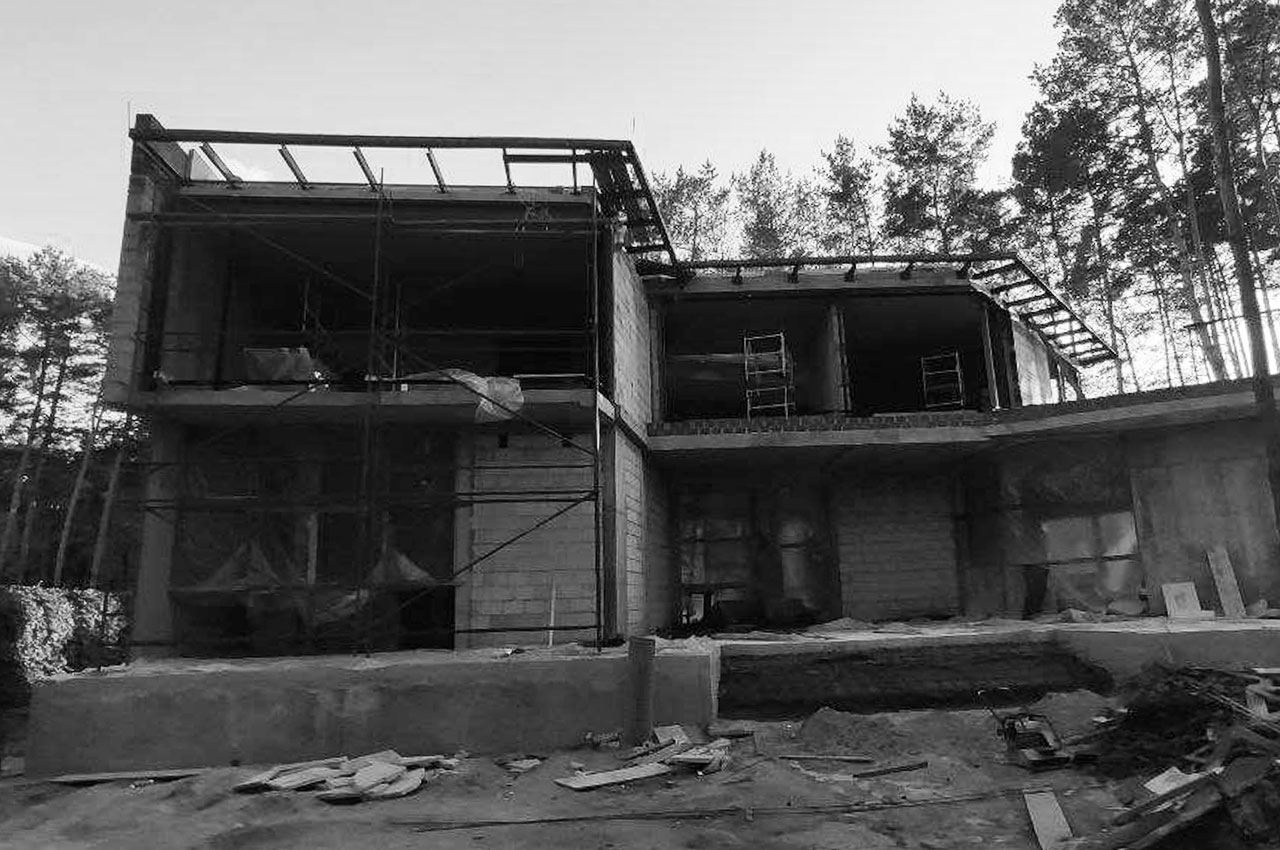
The functional organization of the house is divided into two levels, reflecting different scenarios of daily life. The first floor is dedicated to shared living: it includes the kitchen, dining area, and living room with direct access to the terrace, along with a guest bedroom and staff facilities.
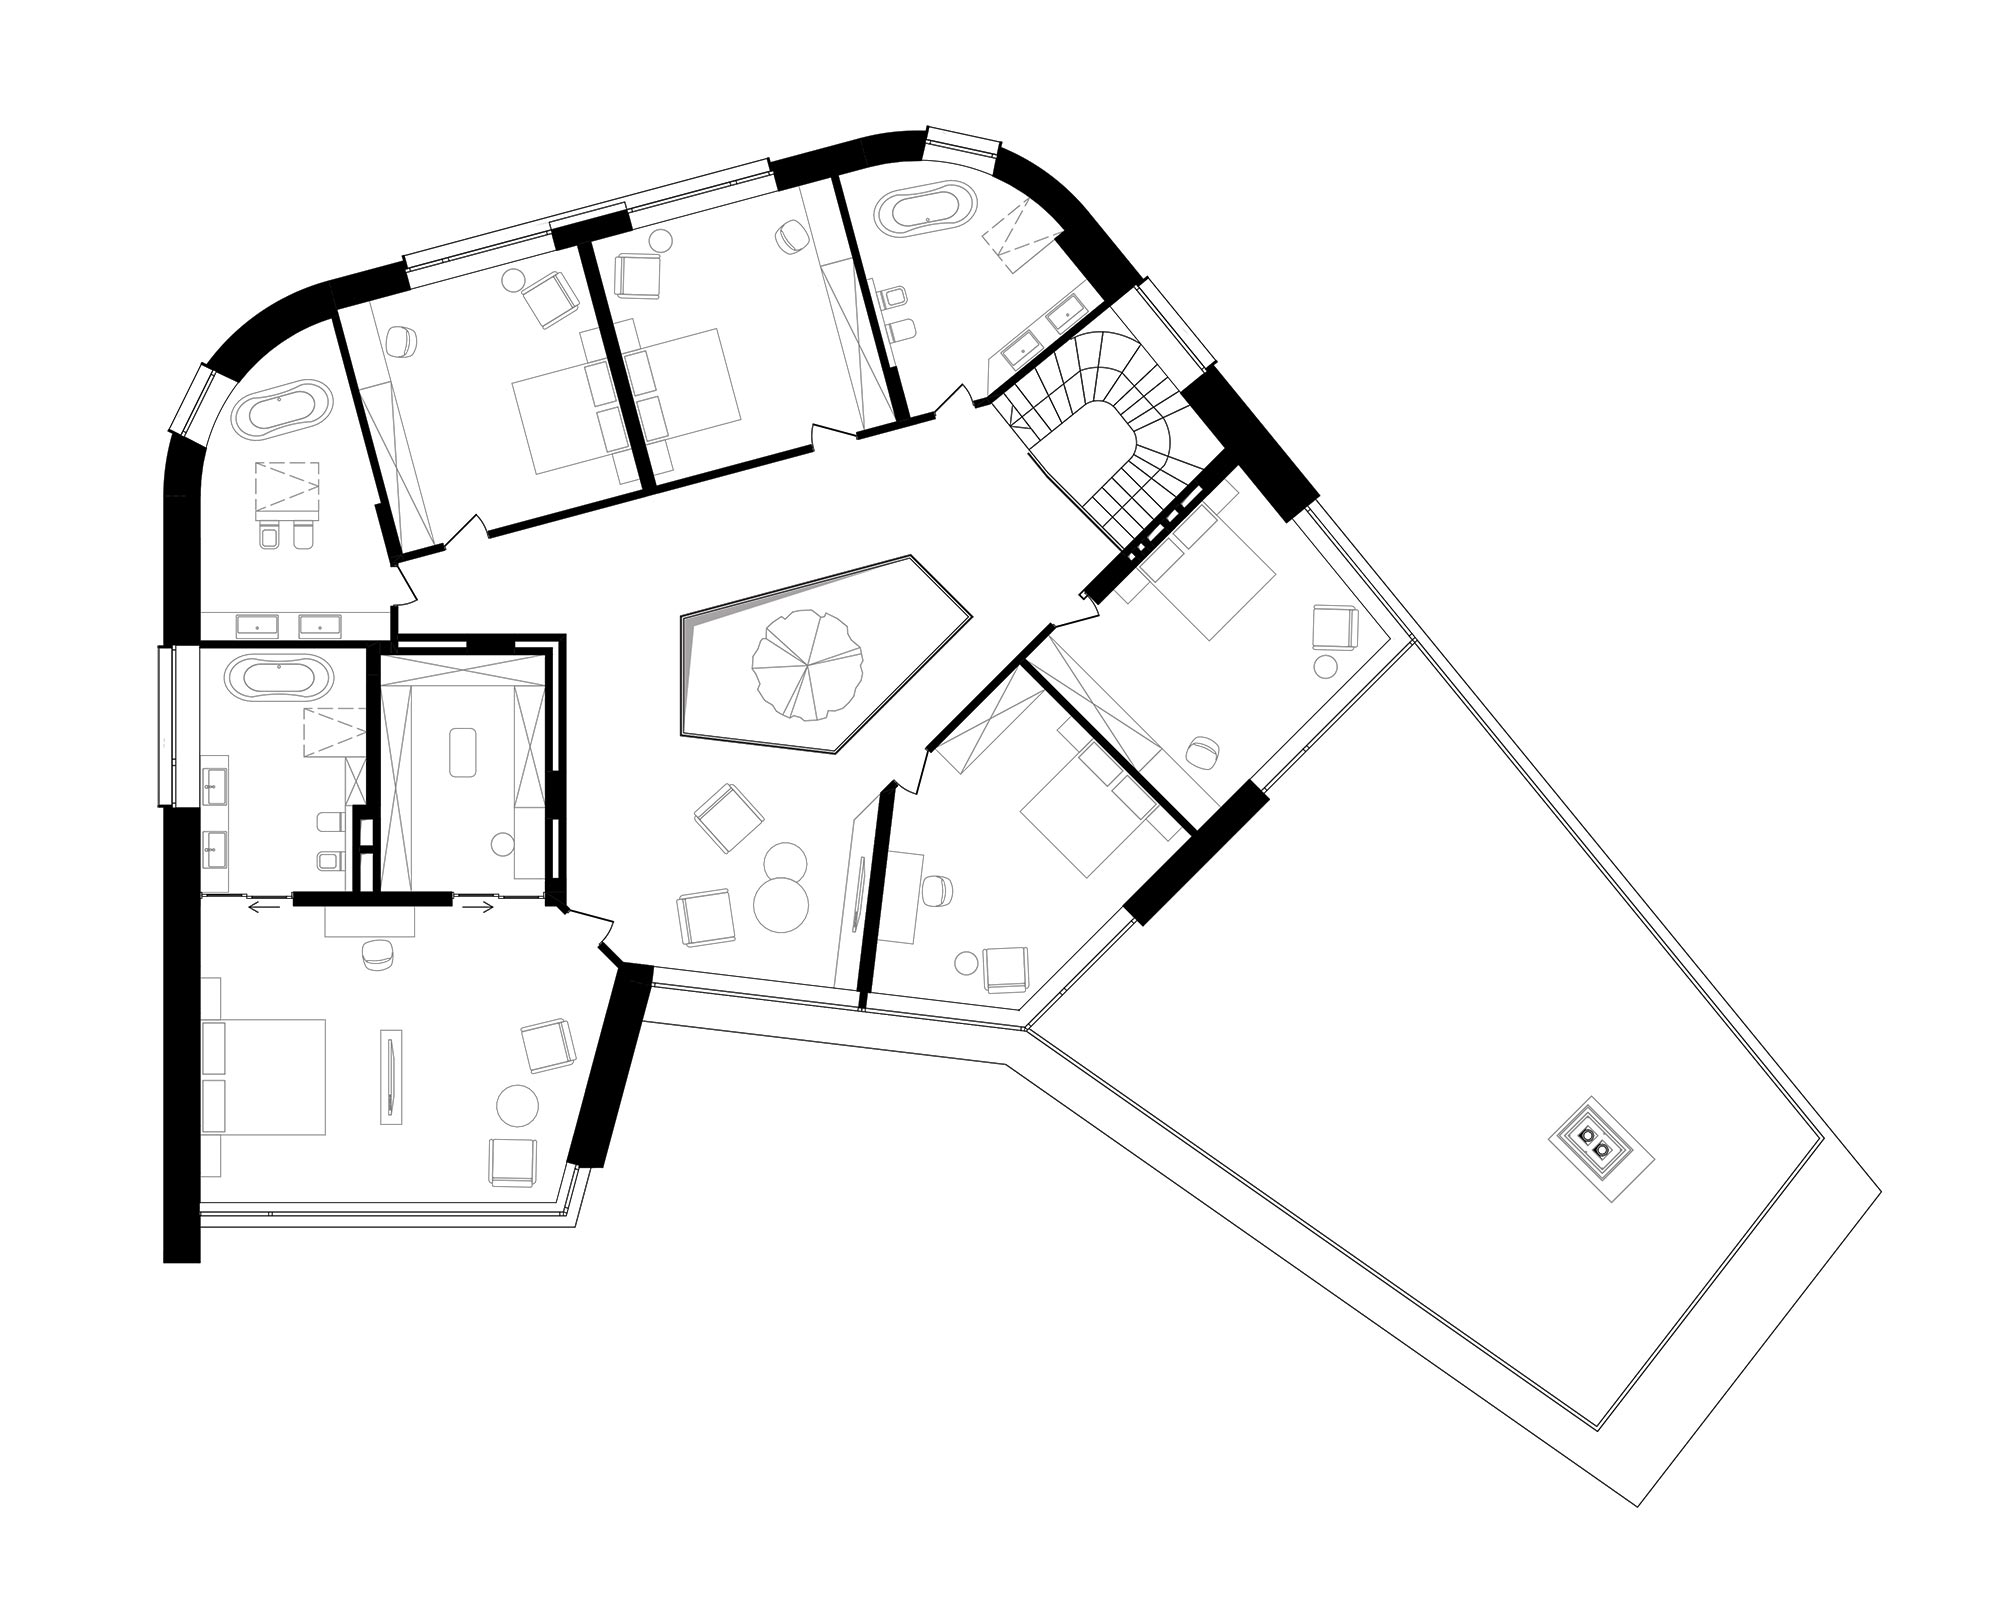
The second floor is dedicated to the private family zone, with four children’s bedrooms and a master suite with a generous walk-in wardrobe. All rooms are organized around the central double-height core, allowing the visual connection between the levels to continue throughout the house.
1st Floor Plan
2nd Floor Plan
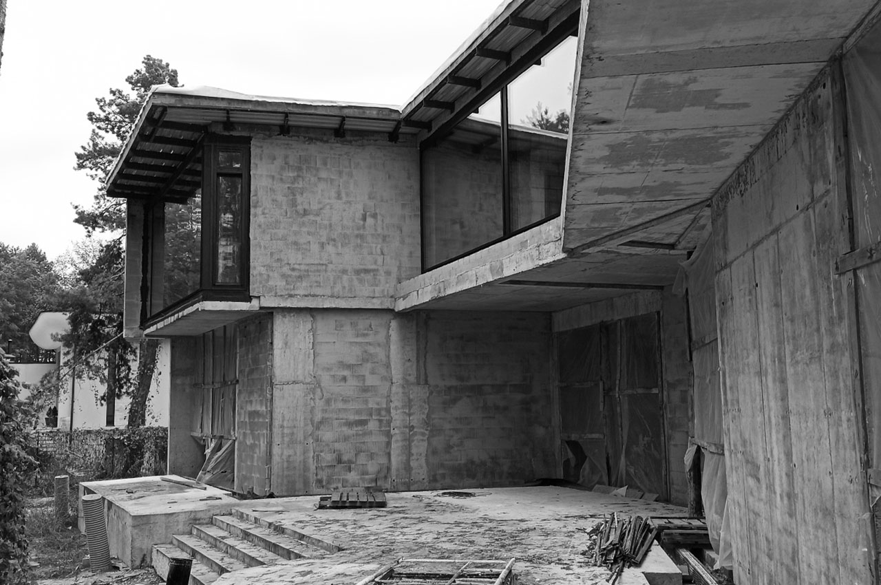
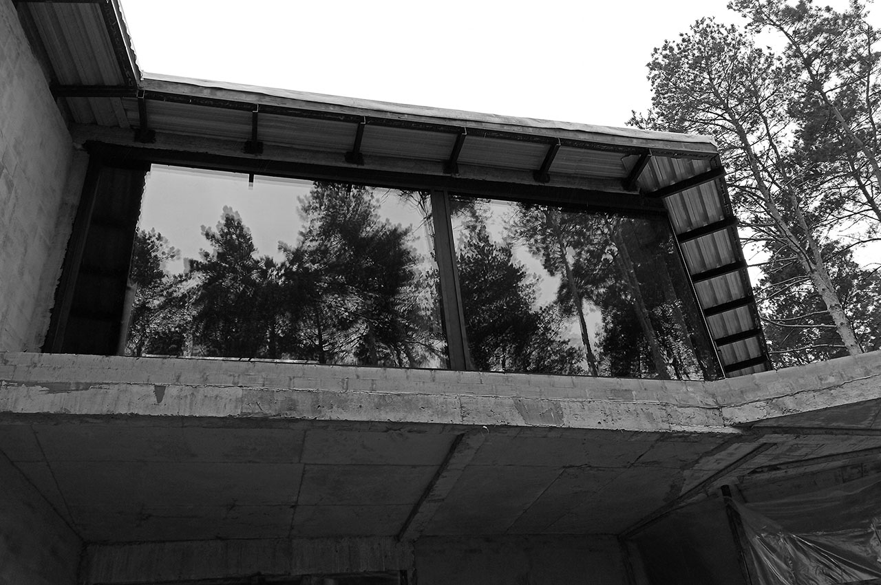
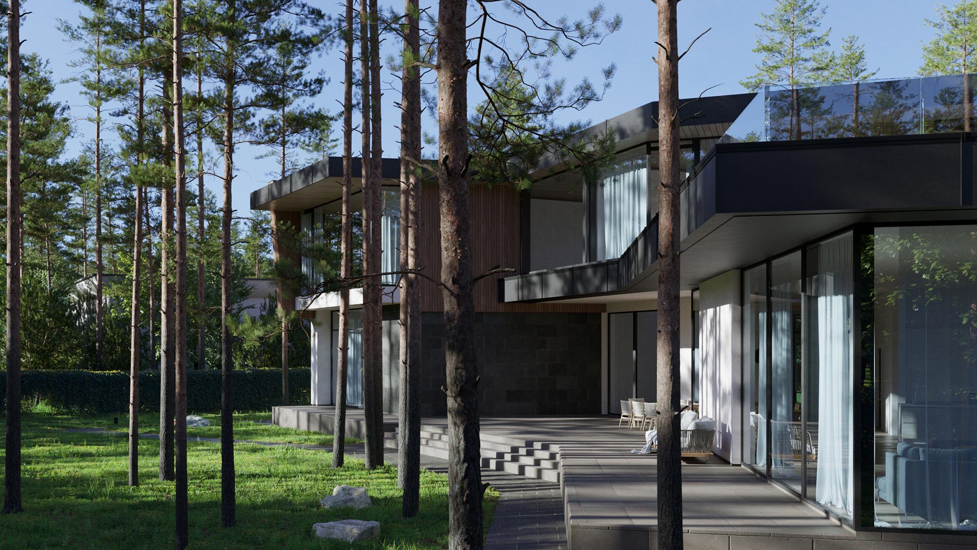
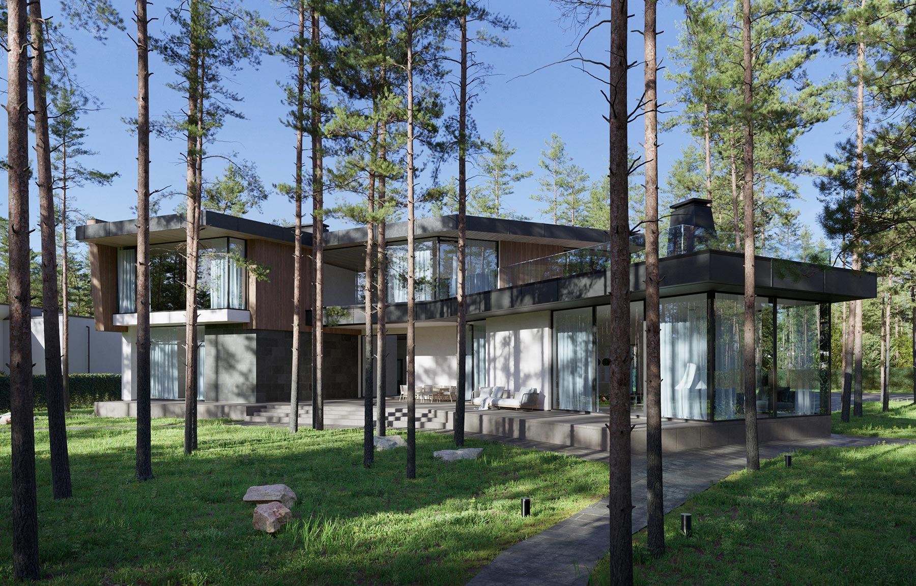
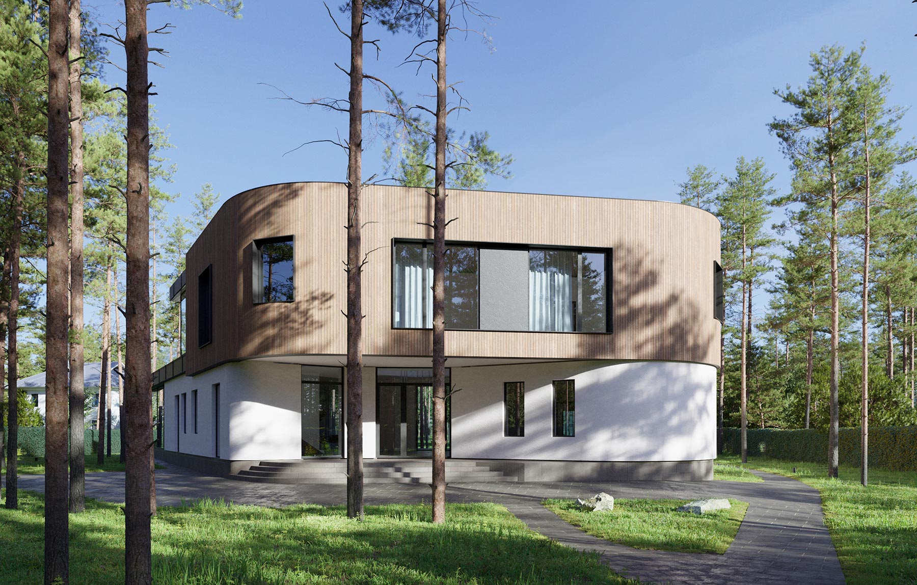
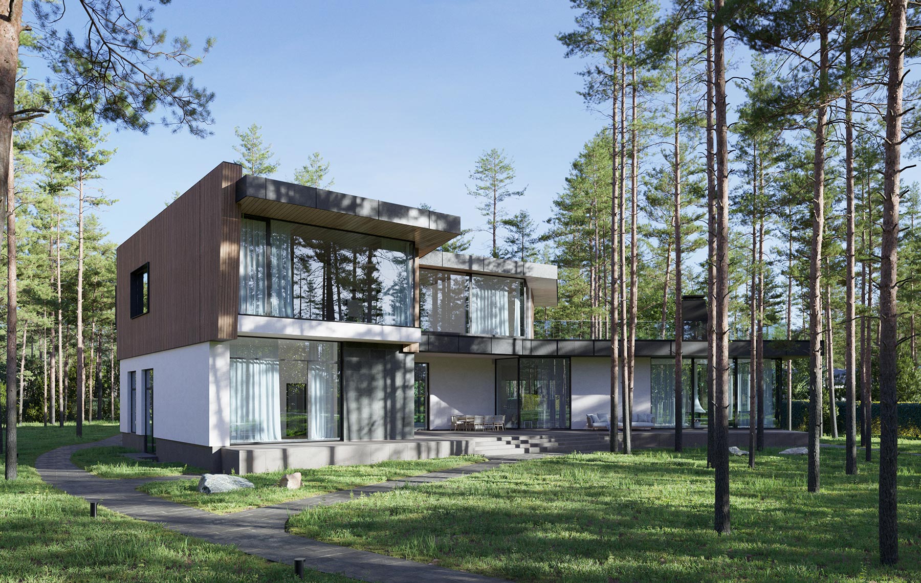
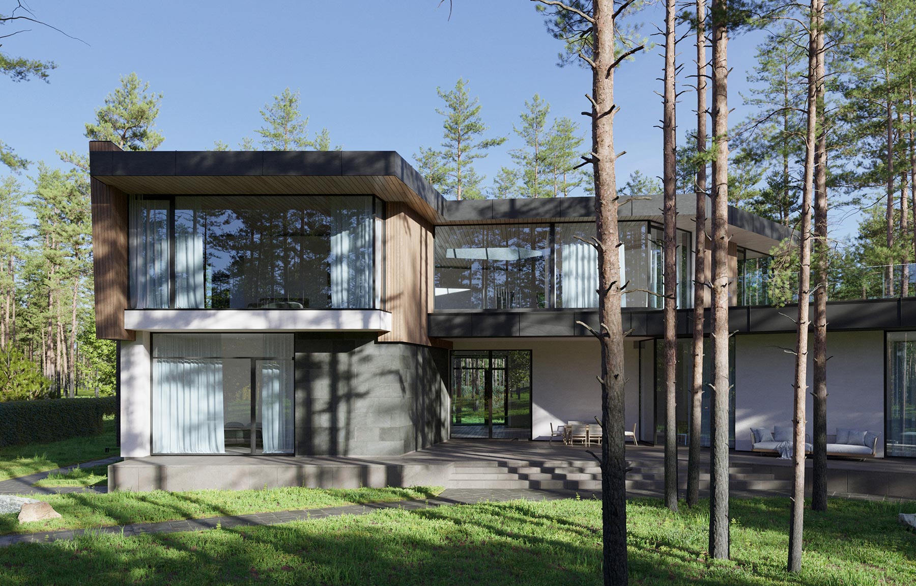
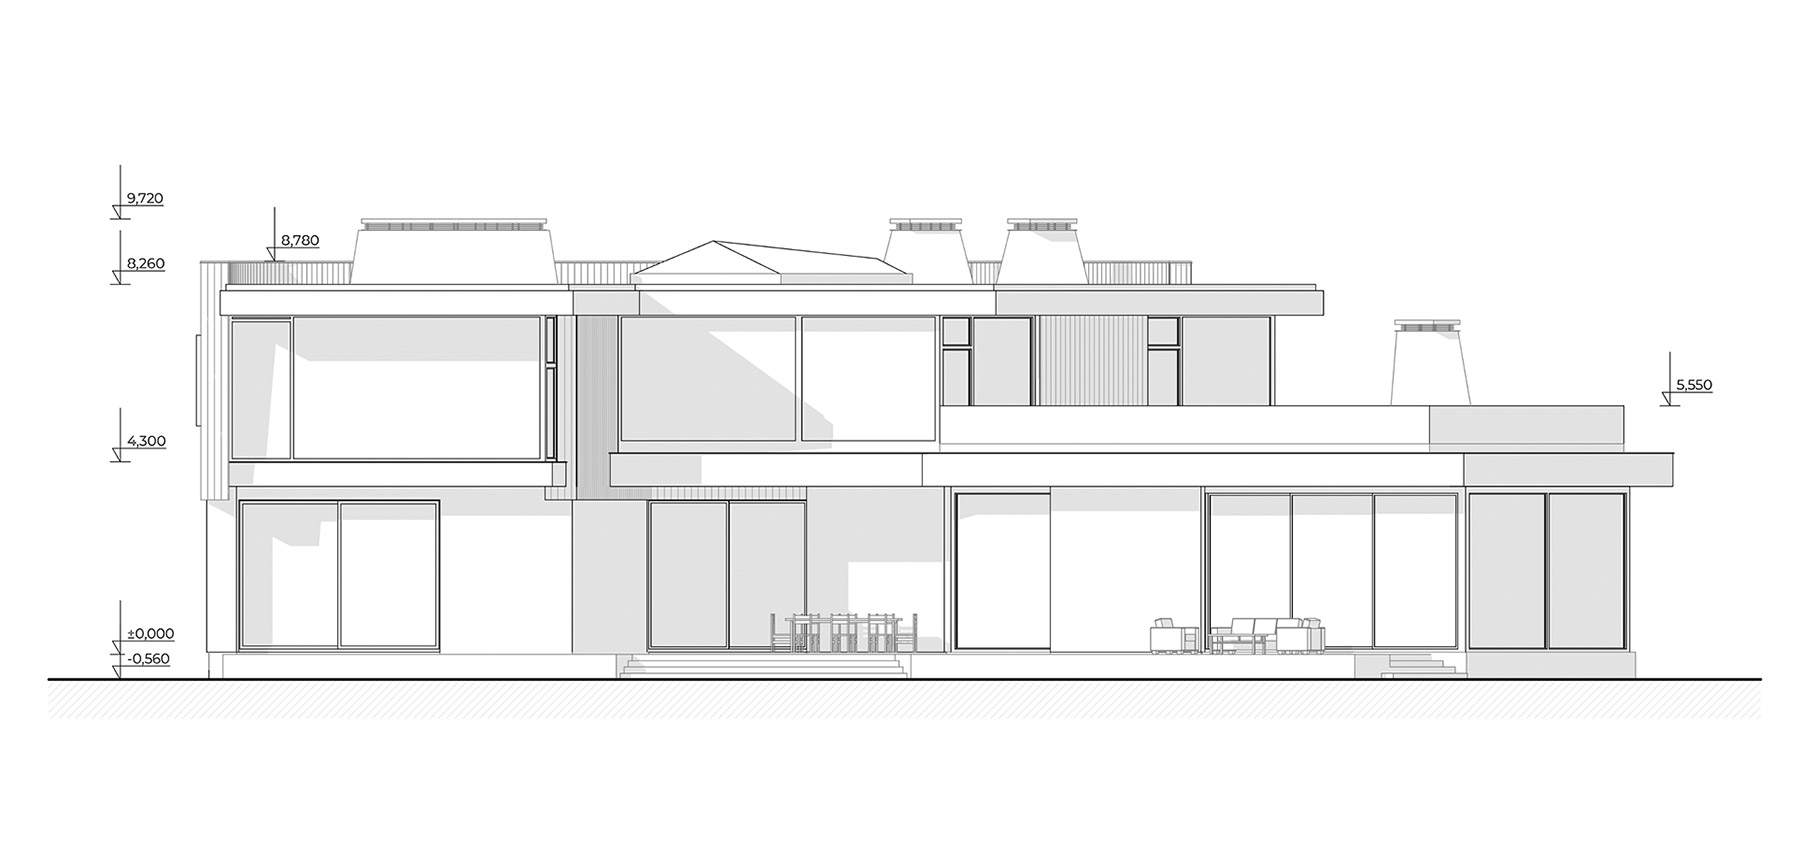
The façade materials reinforce the character of the architecture and its relationship with the natural setting. Glass, wood, and natural textures balance the precise geometry of the volumes with the warmth of the living environment. Expansive glazing goes beyond a visual feature of the façade, becoming a means of maintaining a continuous dialogue between the interior and the surrounding landscape.
The restrained use of decorative elements allows the materials and the architecture itself to become the main expressive elements. The façades reveal different characters from each viewpoint: transparent glazed surfaces alternate with more solid planes, creating varying degrees of privacy and shaping the relationship between the house and its surroundings.
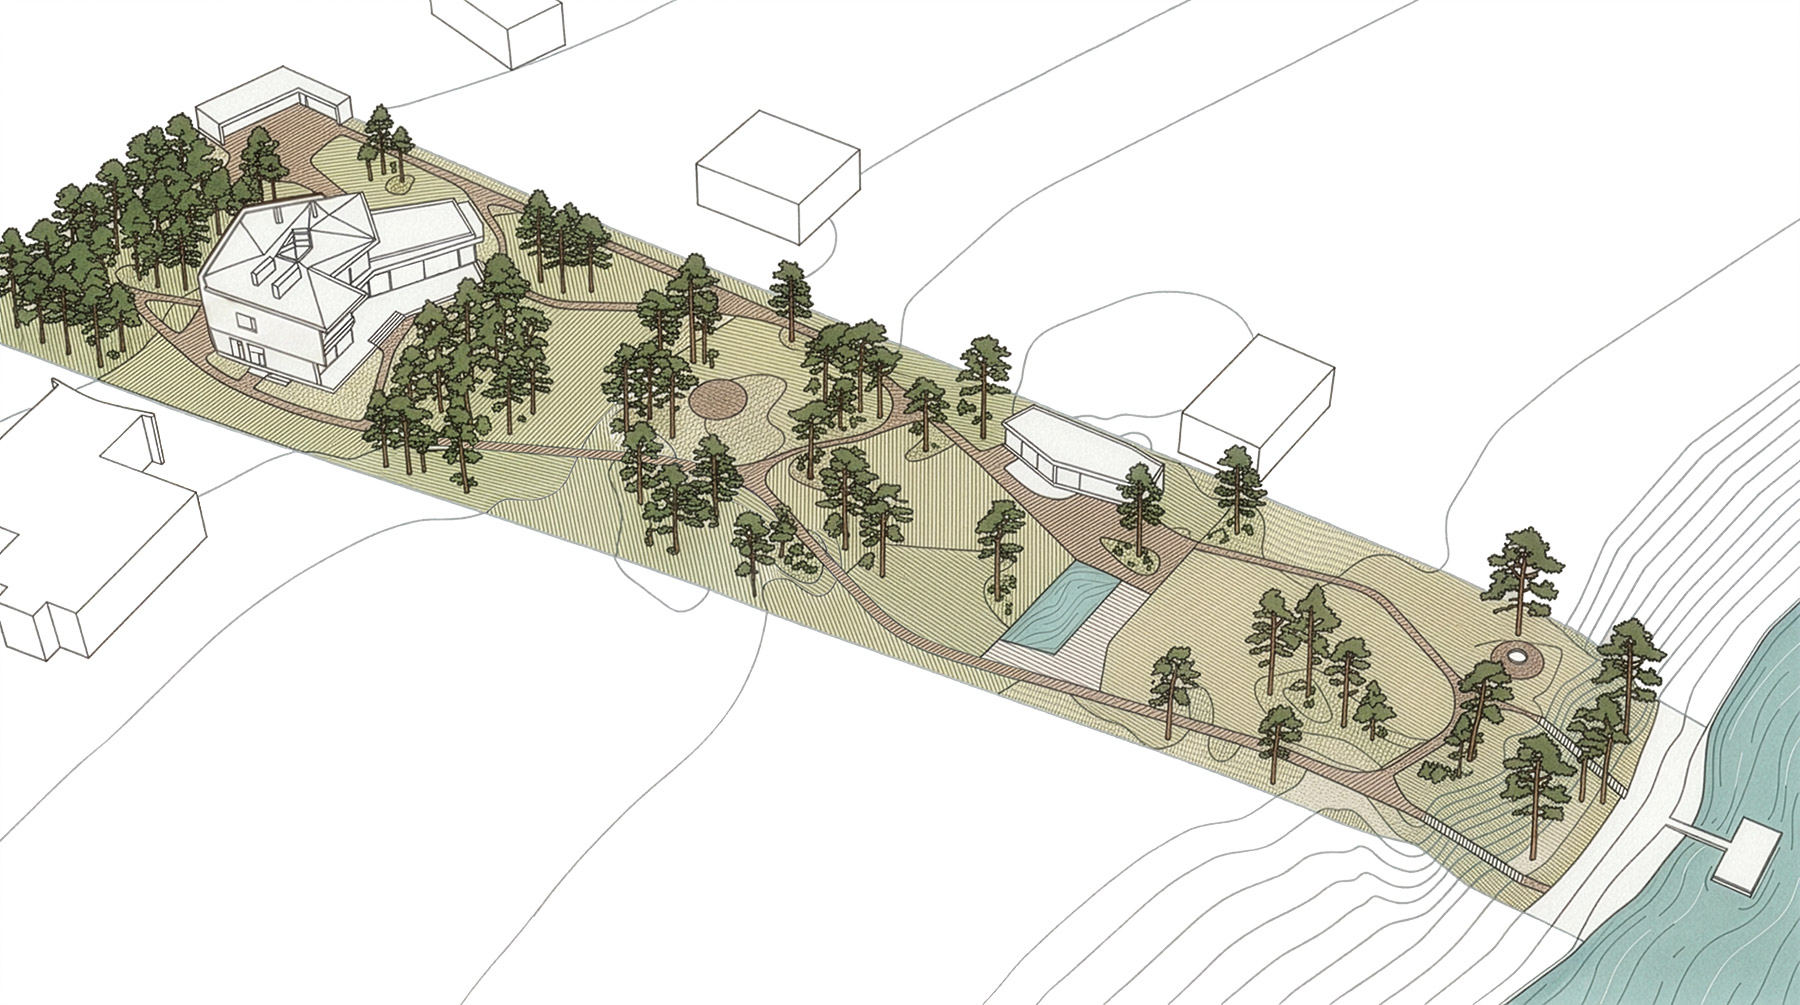
The elongated site unfolds gradually from the entrance toward the water. Set deep within the plot, the house is surrounded by a preserved pine grove. Instead of a direct route, pedestrian paths gently weave between the trees, connecting the house, garden, and waterfront into a continuous sequence of experiences, with a new perspective revealed at every turn. At the heart of the site, an open clearing with a fire pit serves as a gathering place for family and guests.
Closer to the water, a swimming pool and a leisure terrace are embedded into the landscape among preserved pines. Natural stone steps lead toward the waterfront, following the natural terrain. The landscape design extends the architectural concept of movement and gradual revelation, creating a sequence of views through the pine forest that leads to the river.
Aerial View Render
Authors: Anton Shurhalskyi, Vitaliia Barkar
Structural engineer: Oleksandr Havryliuk