
Location: Lebedivka, region of Kyiv

Location: Lebedivka, region of Kyiv
Year: 2021–2022
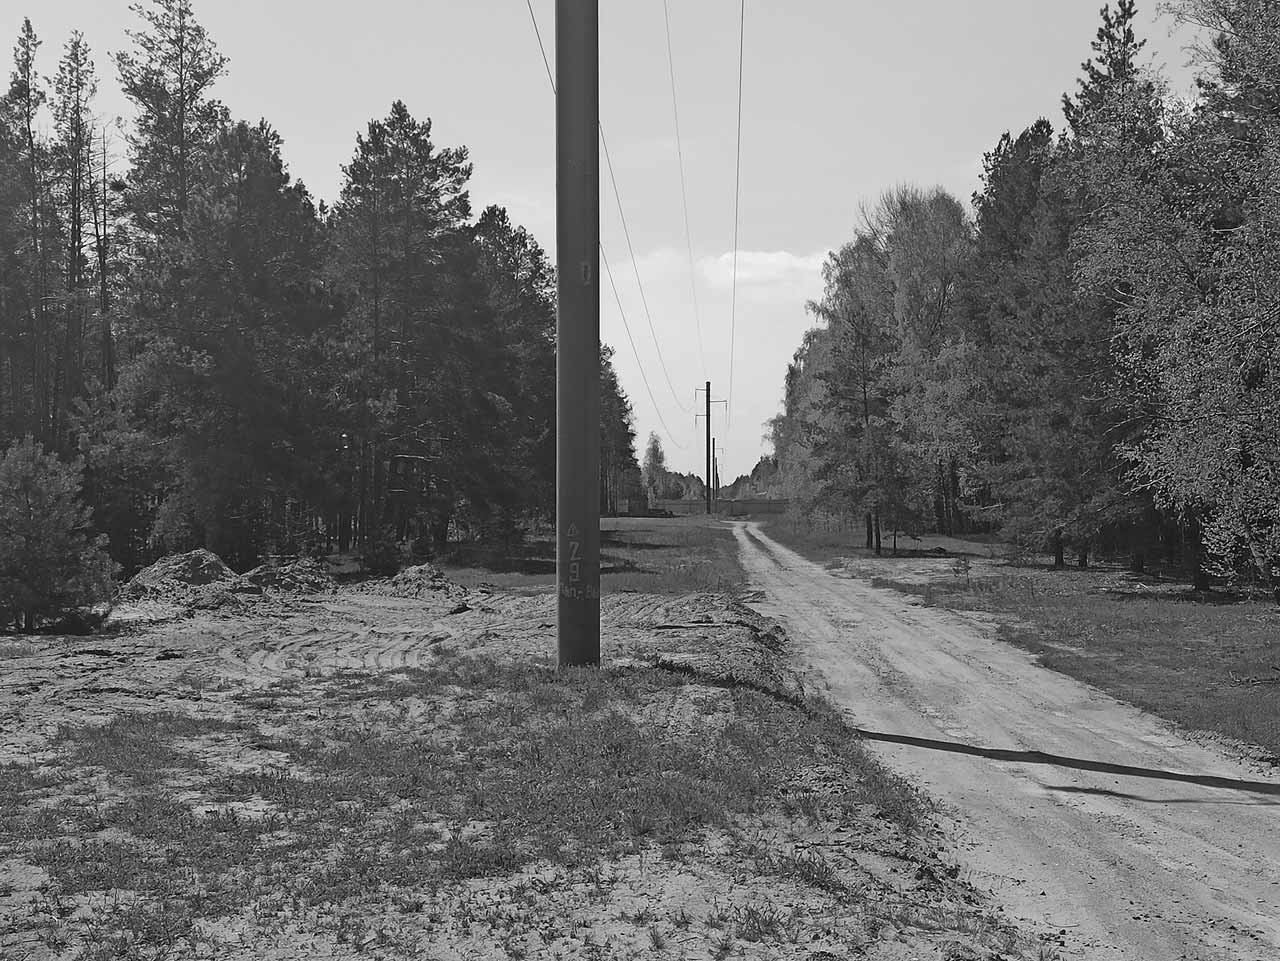
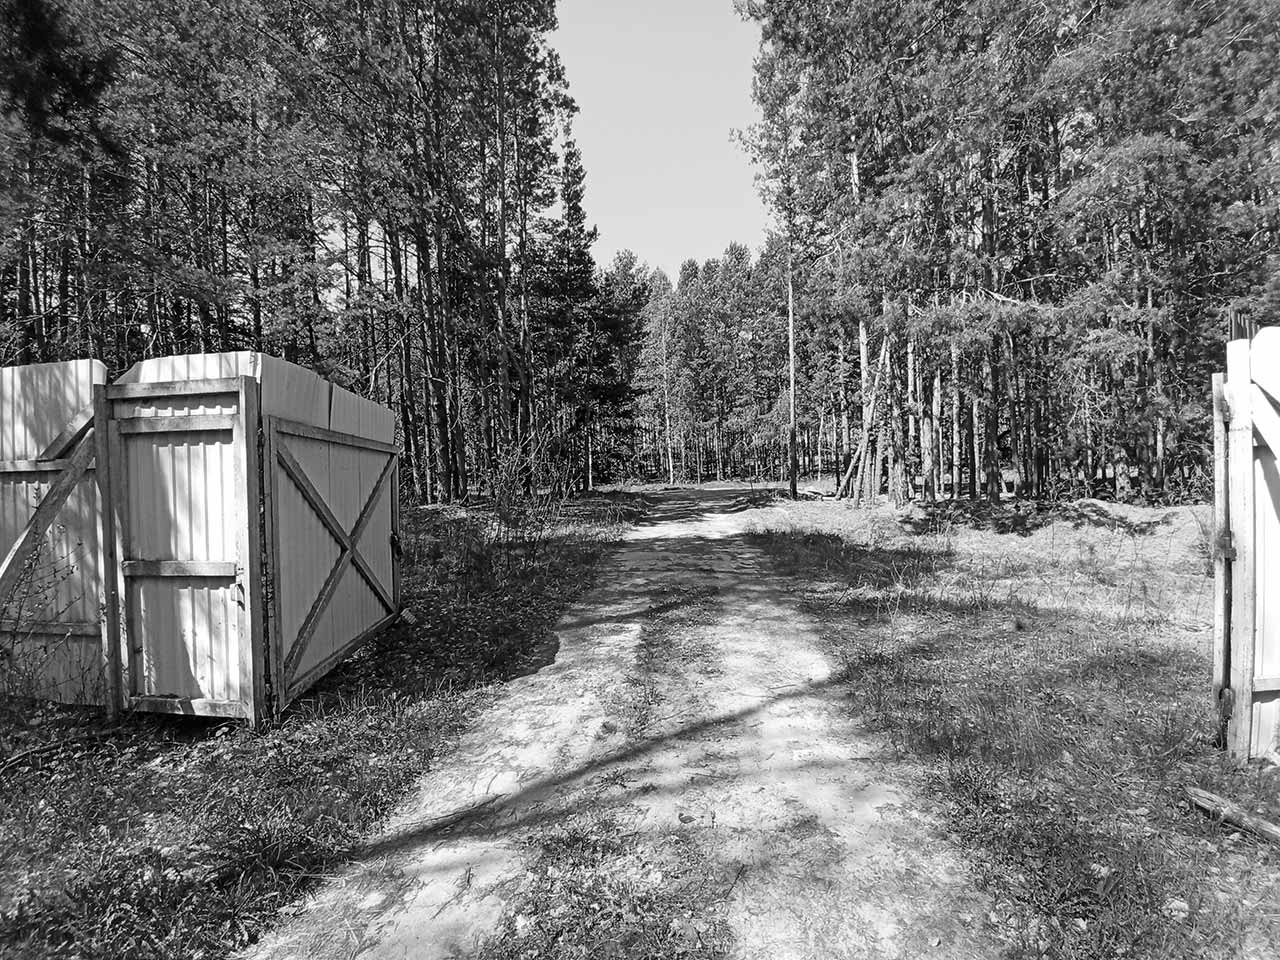
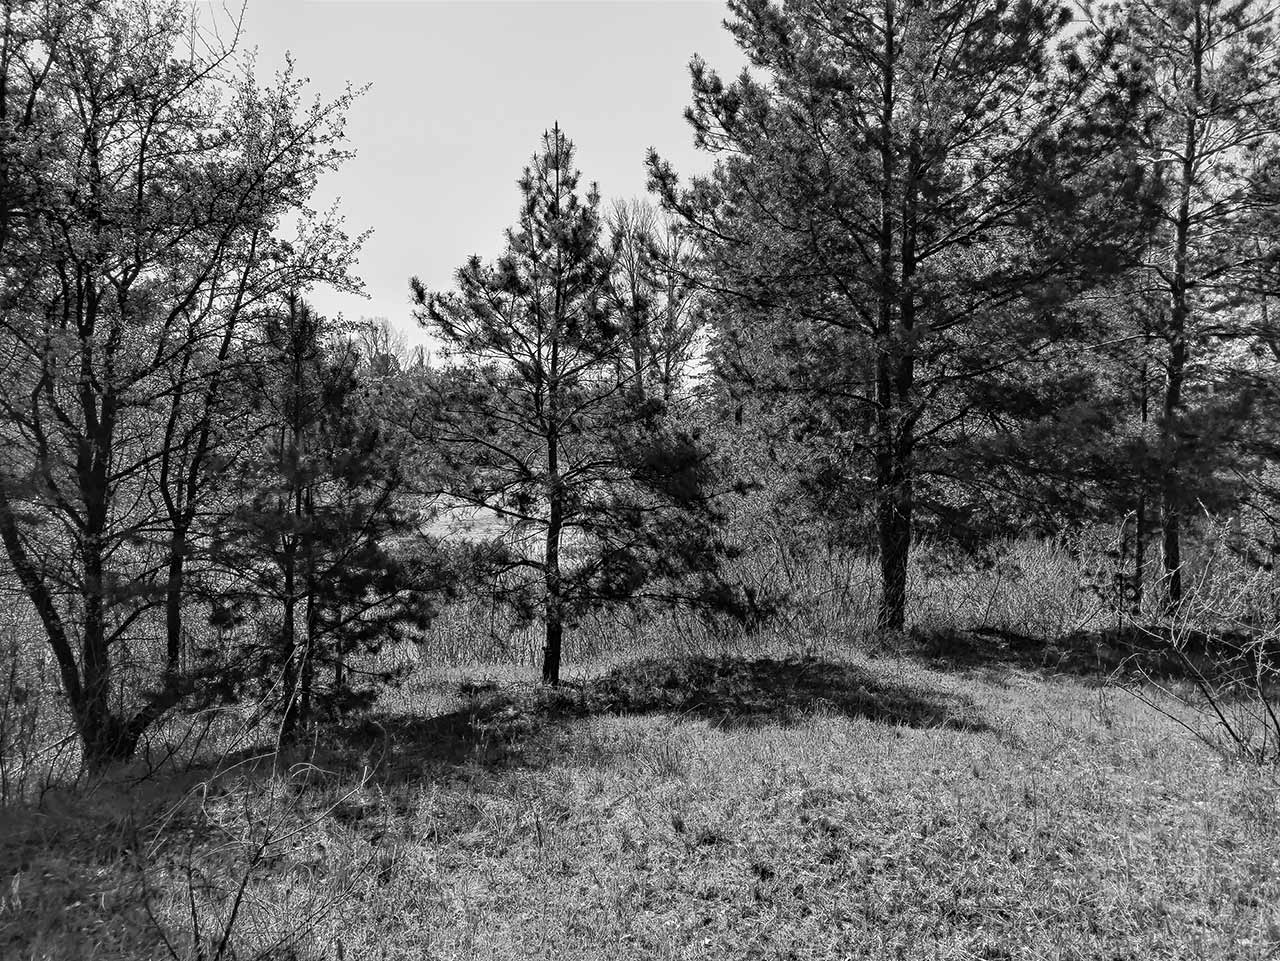
We have embodied our vision of modern architecture in a cottage community amidst a pine forest.
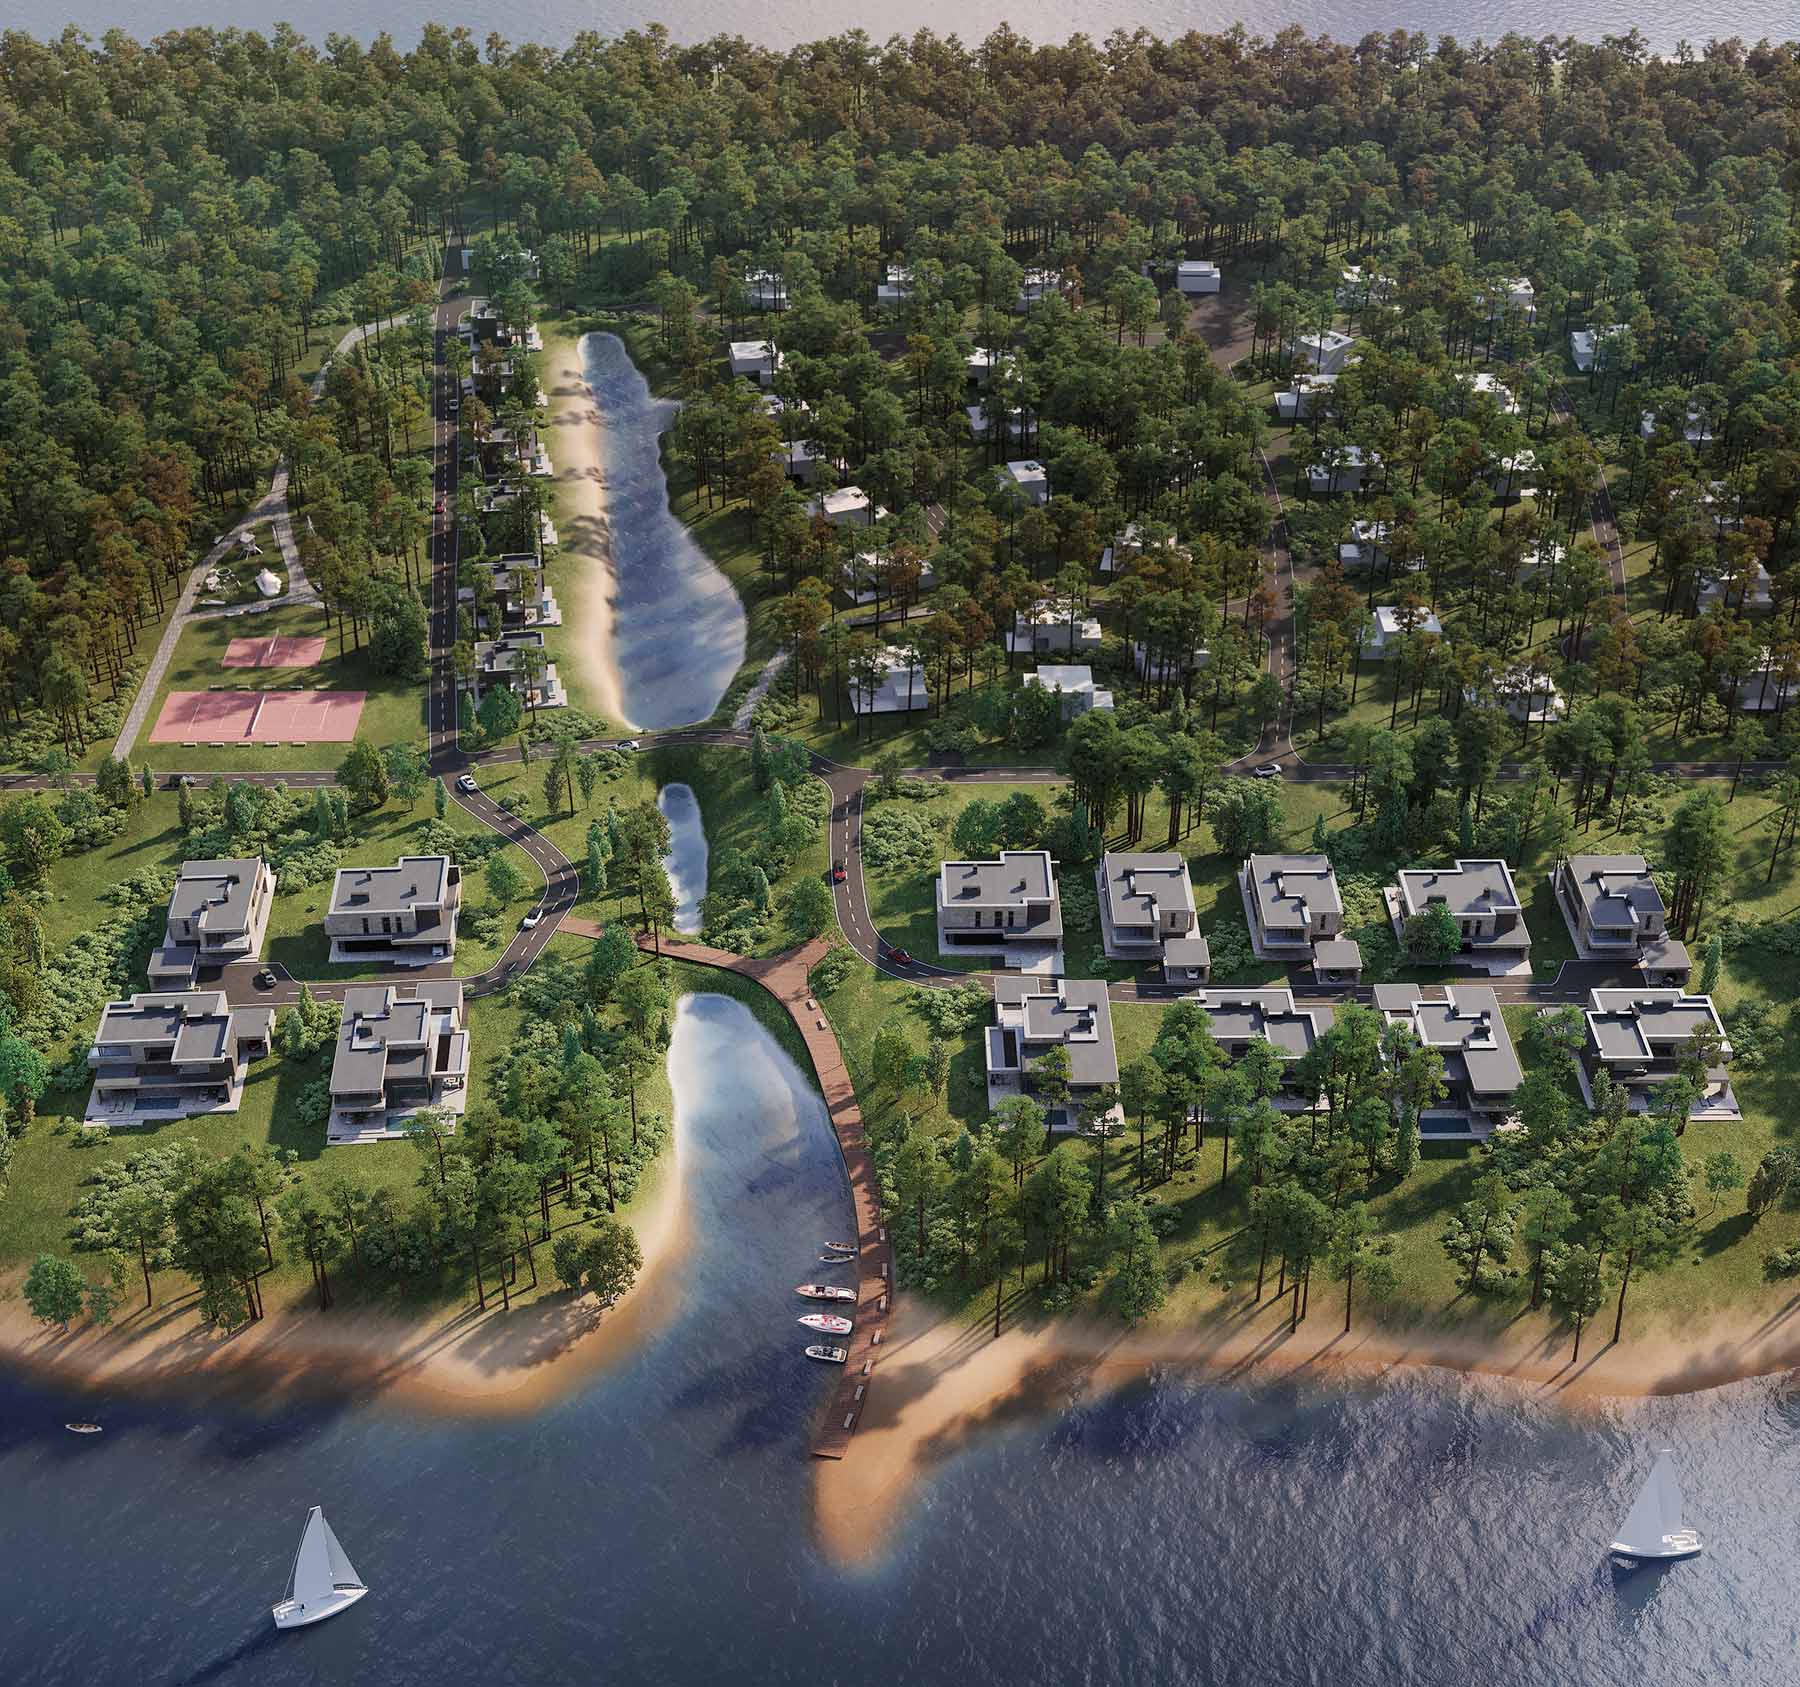
The project is shaped by recurring proportions and shared design principles that bring together different house types into a cohesive vision for the community.
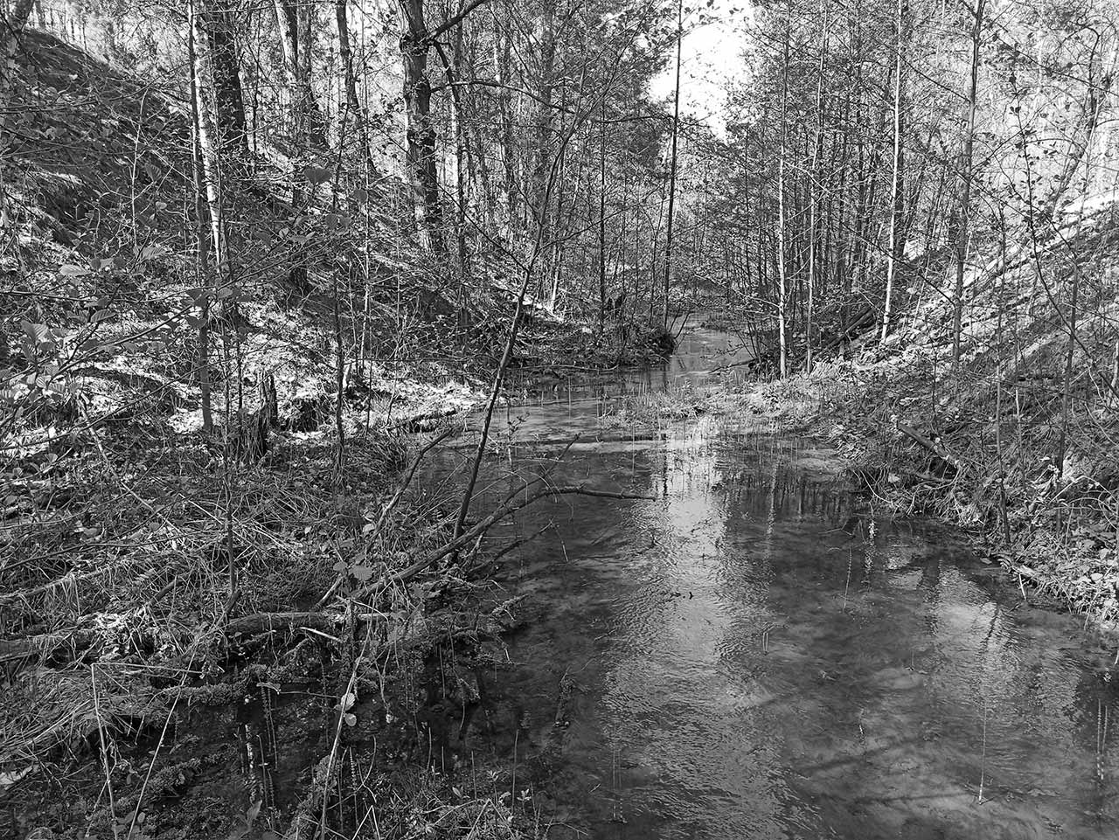
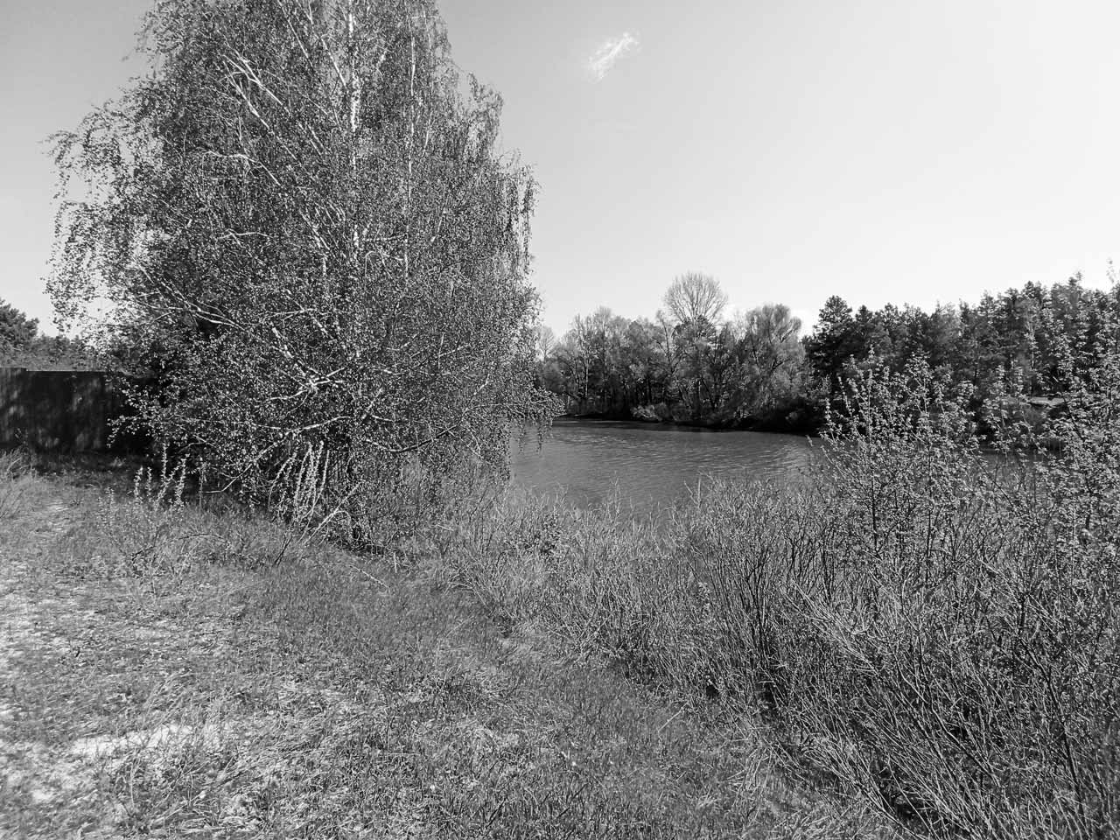
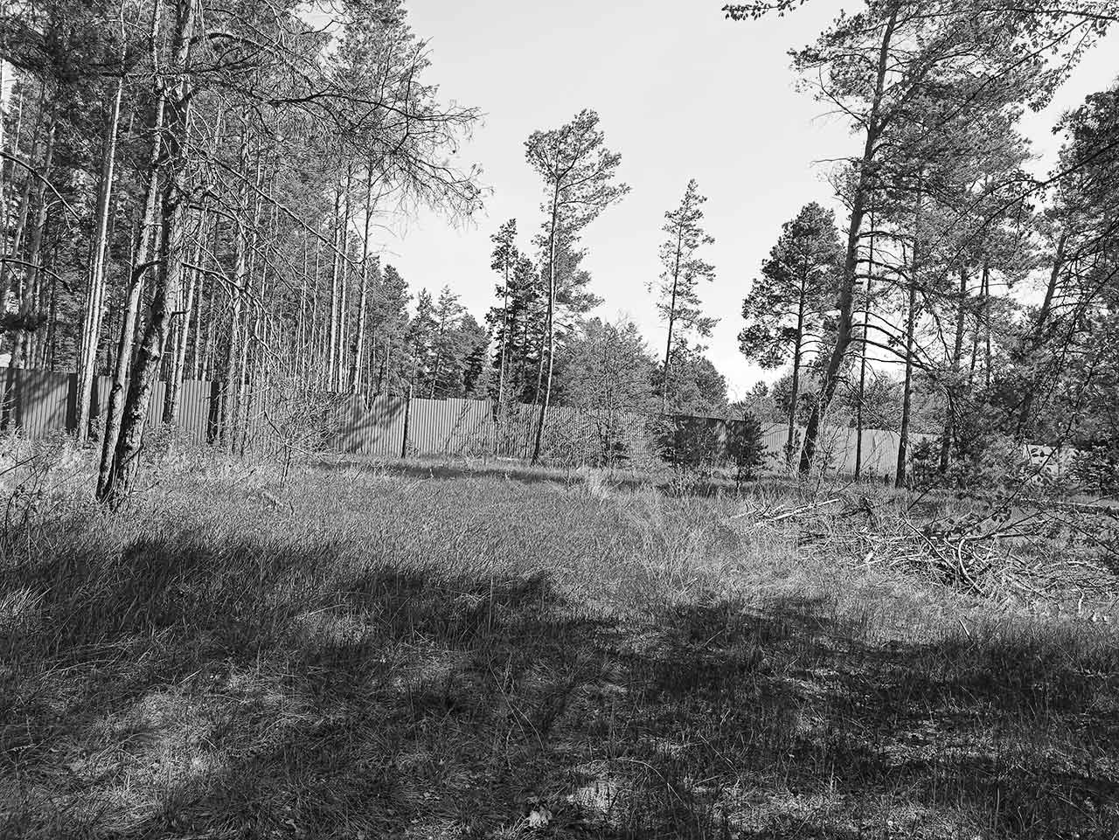
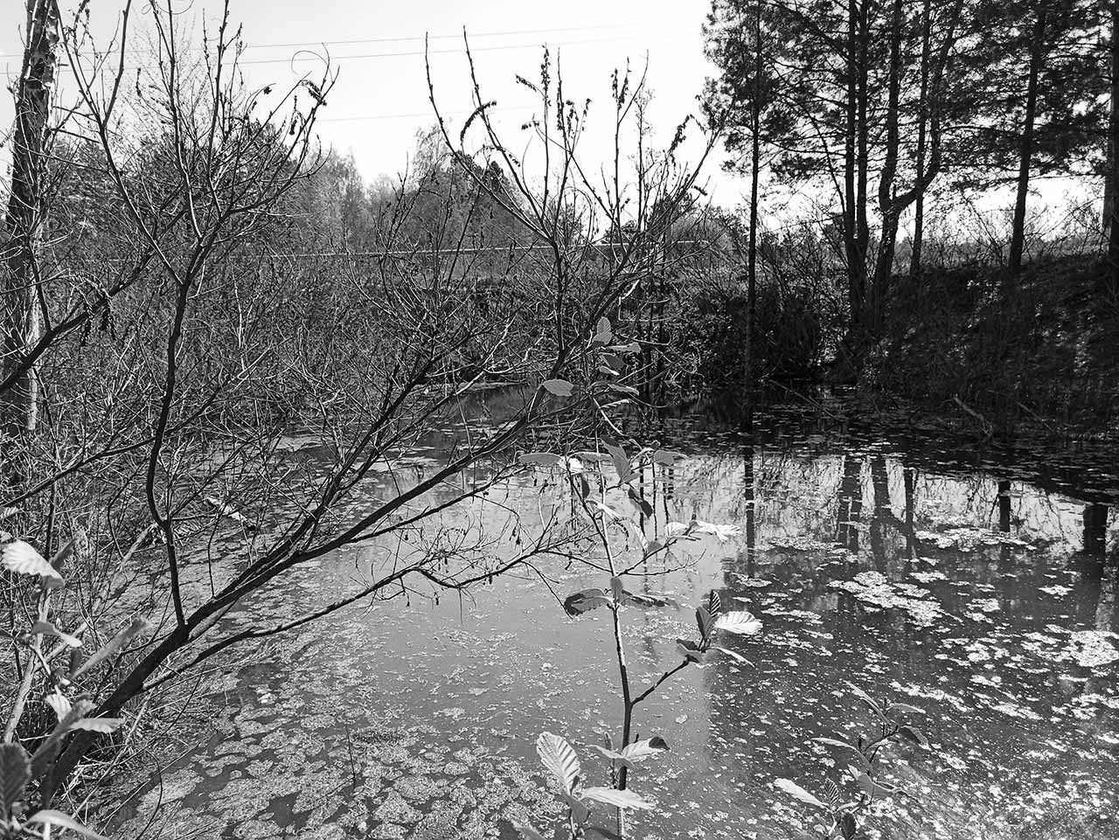
The unique conditions of each site — from proximity to water and forest to limited plot widths — define the character of each house type. As a result, every cottage has its own way of engaging with the surrounding landscape and its own spatial arrangement.
Aerial View Render
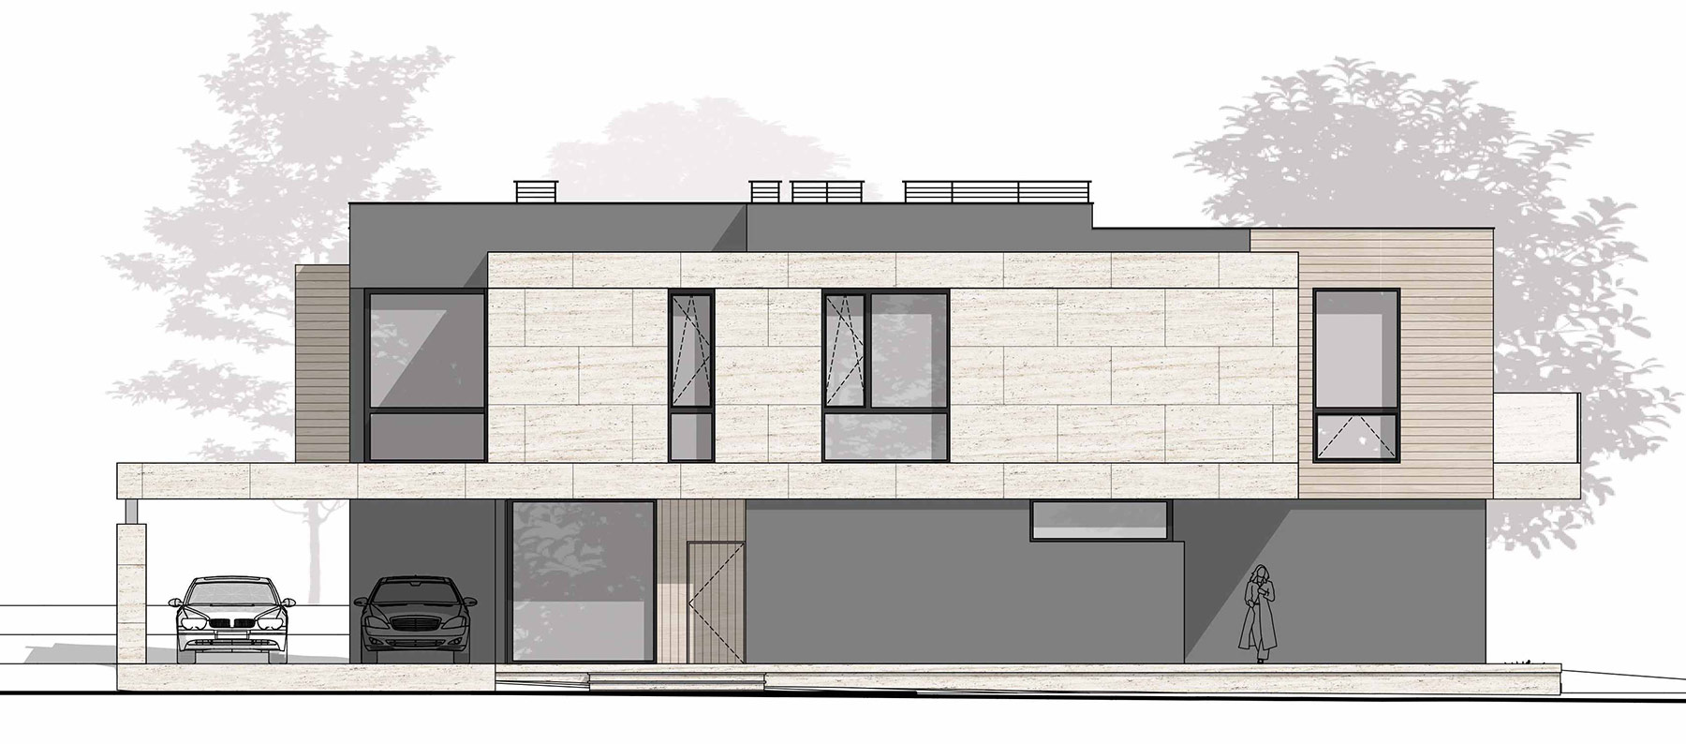
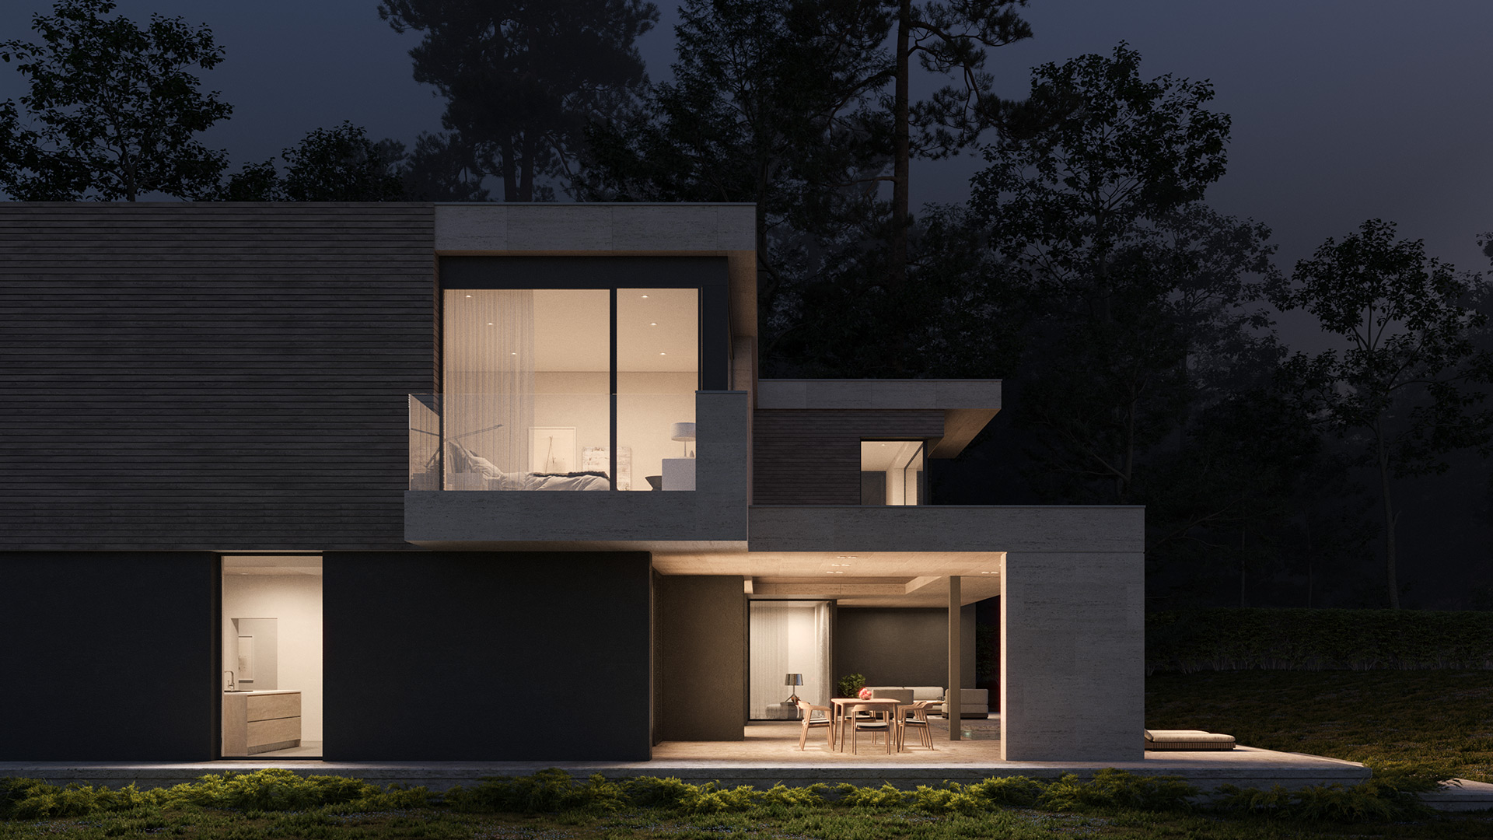
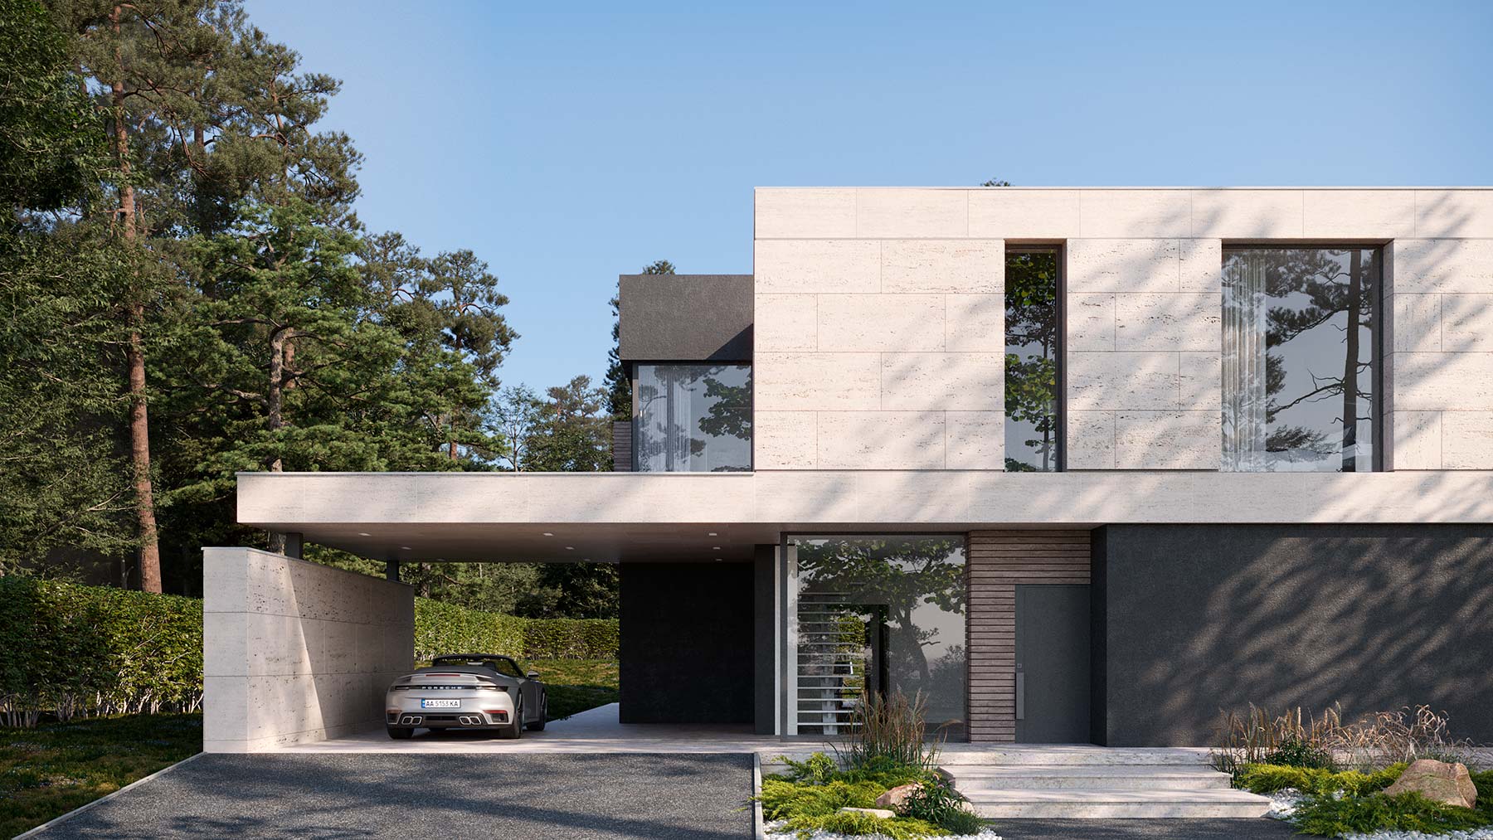
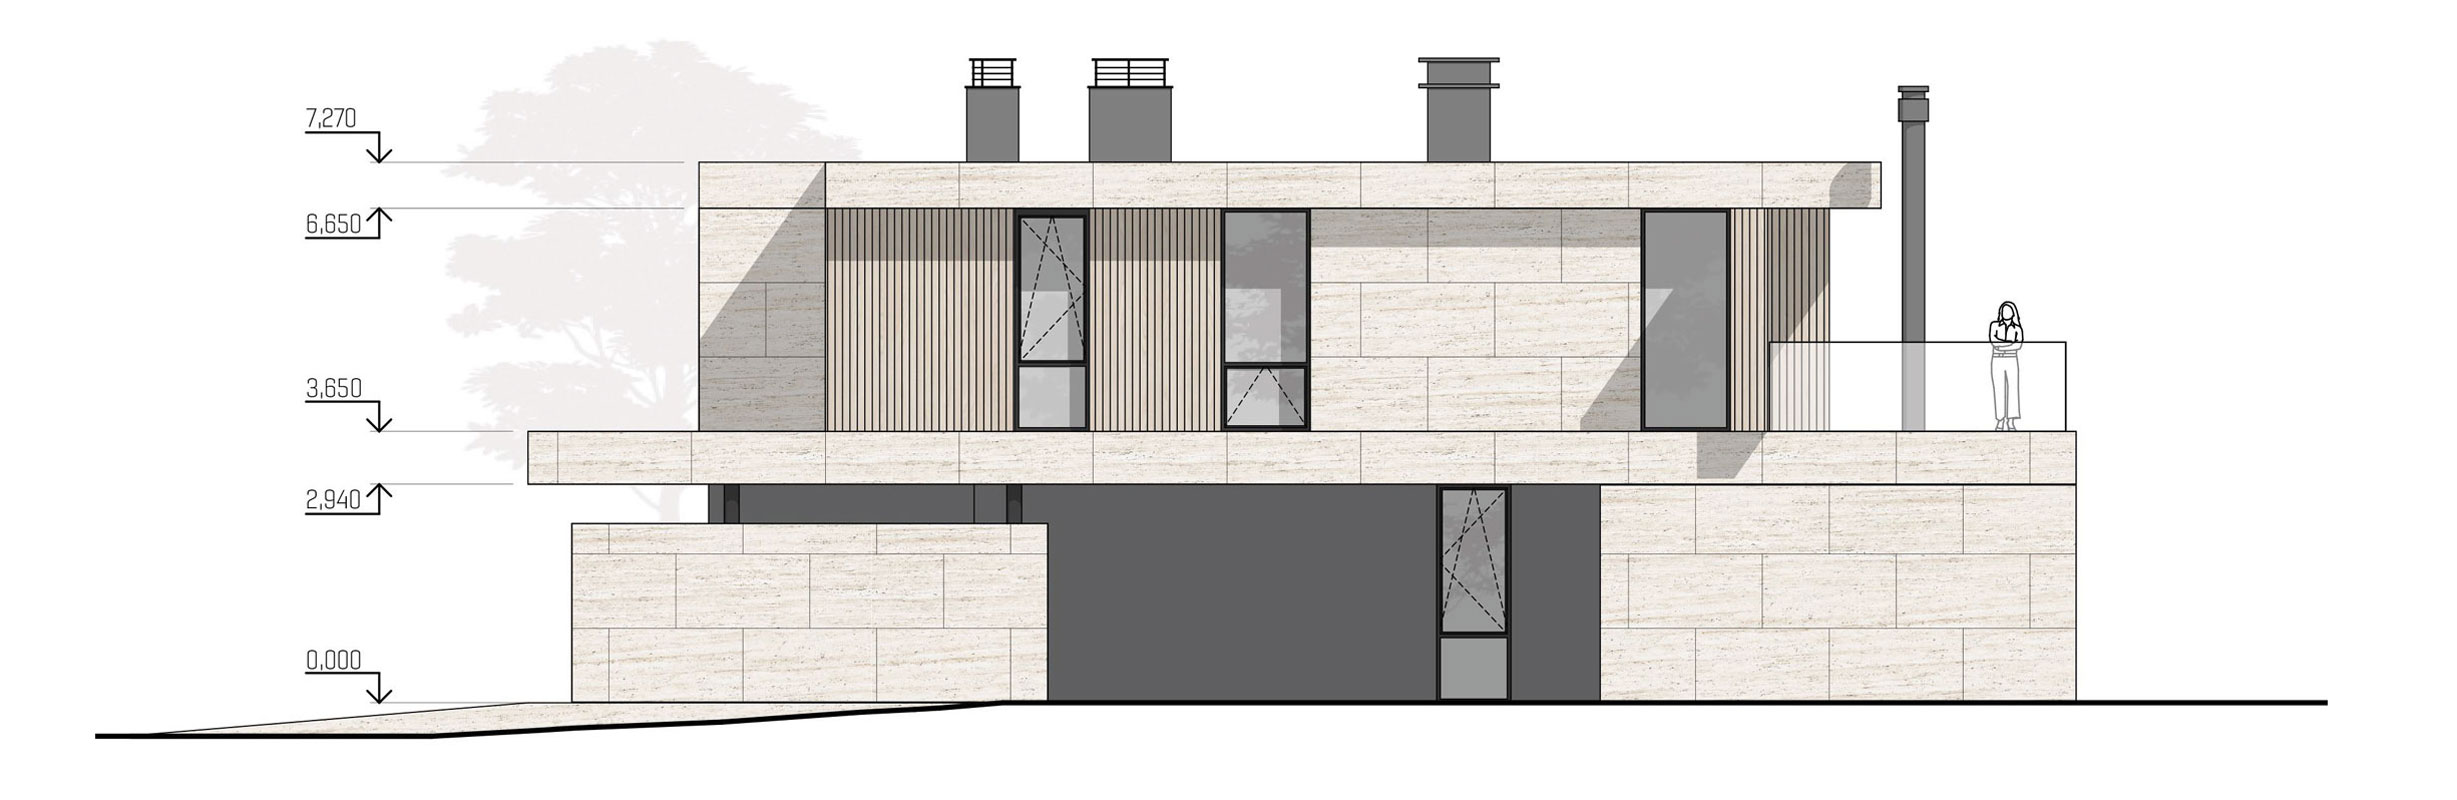
The façades combine contrasting elements of light stone cladding, dark plastered surfaces, and natural timber. Clear horizontal lines and expressive cantilevered volumes create a distinctive silhouette, while panoramic glazing dissolves the boundary between the interior and the surrounding landscape.
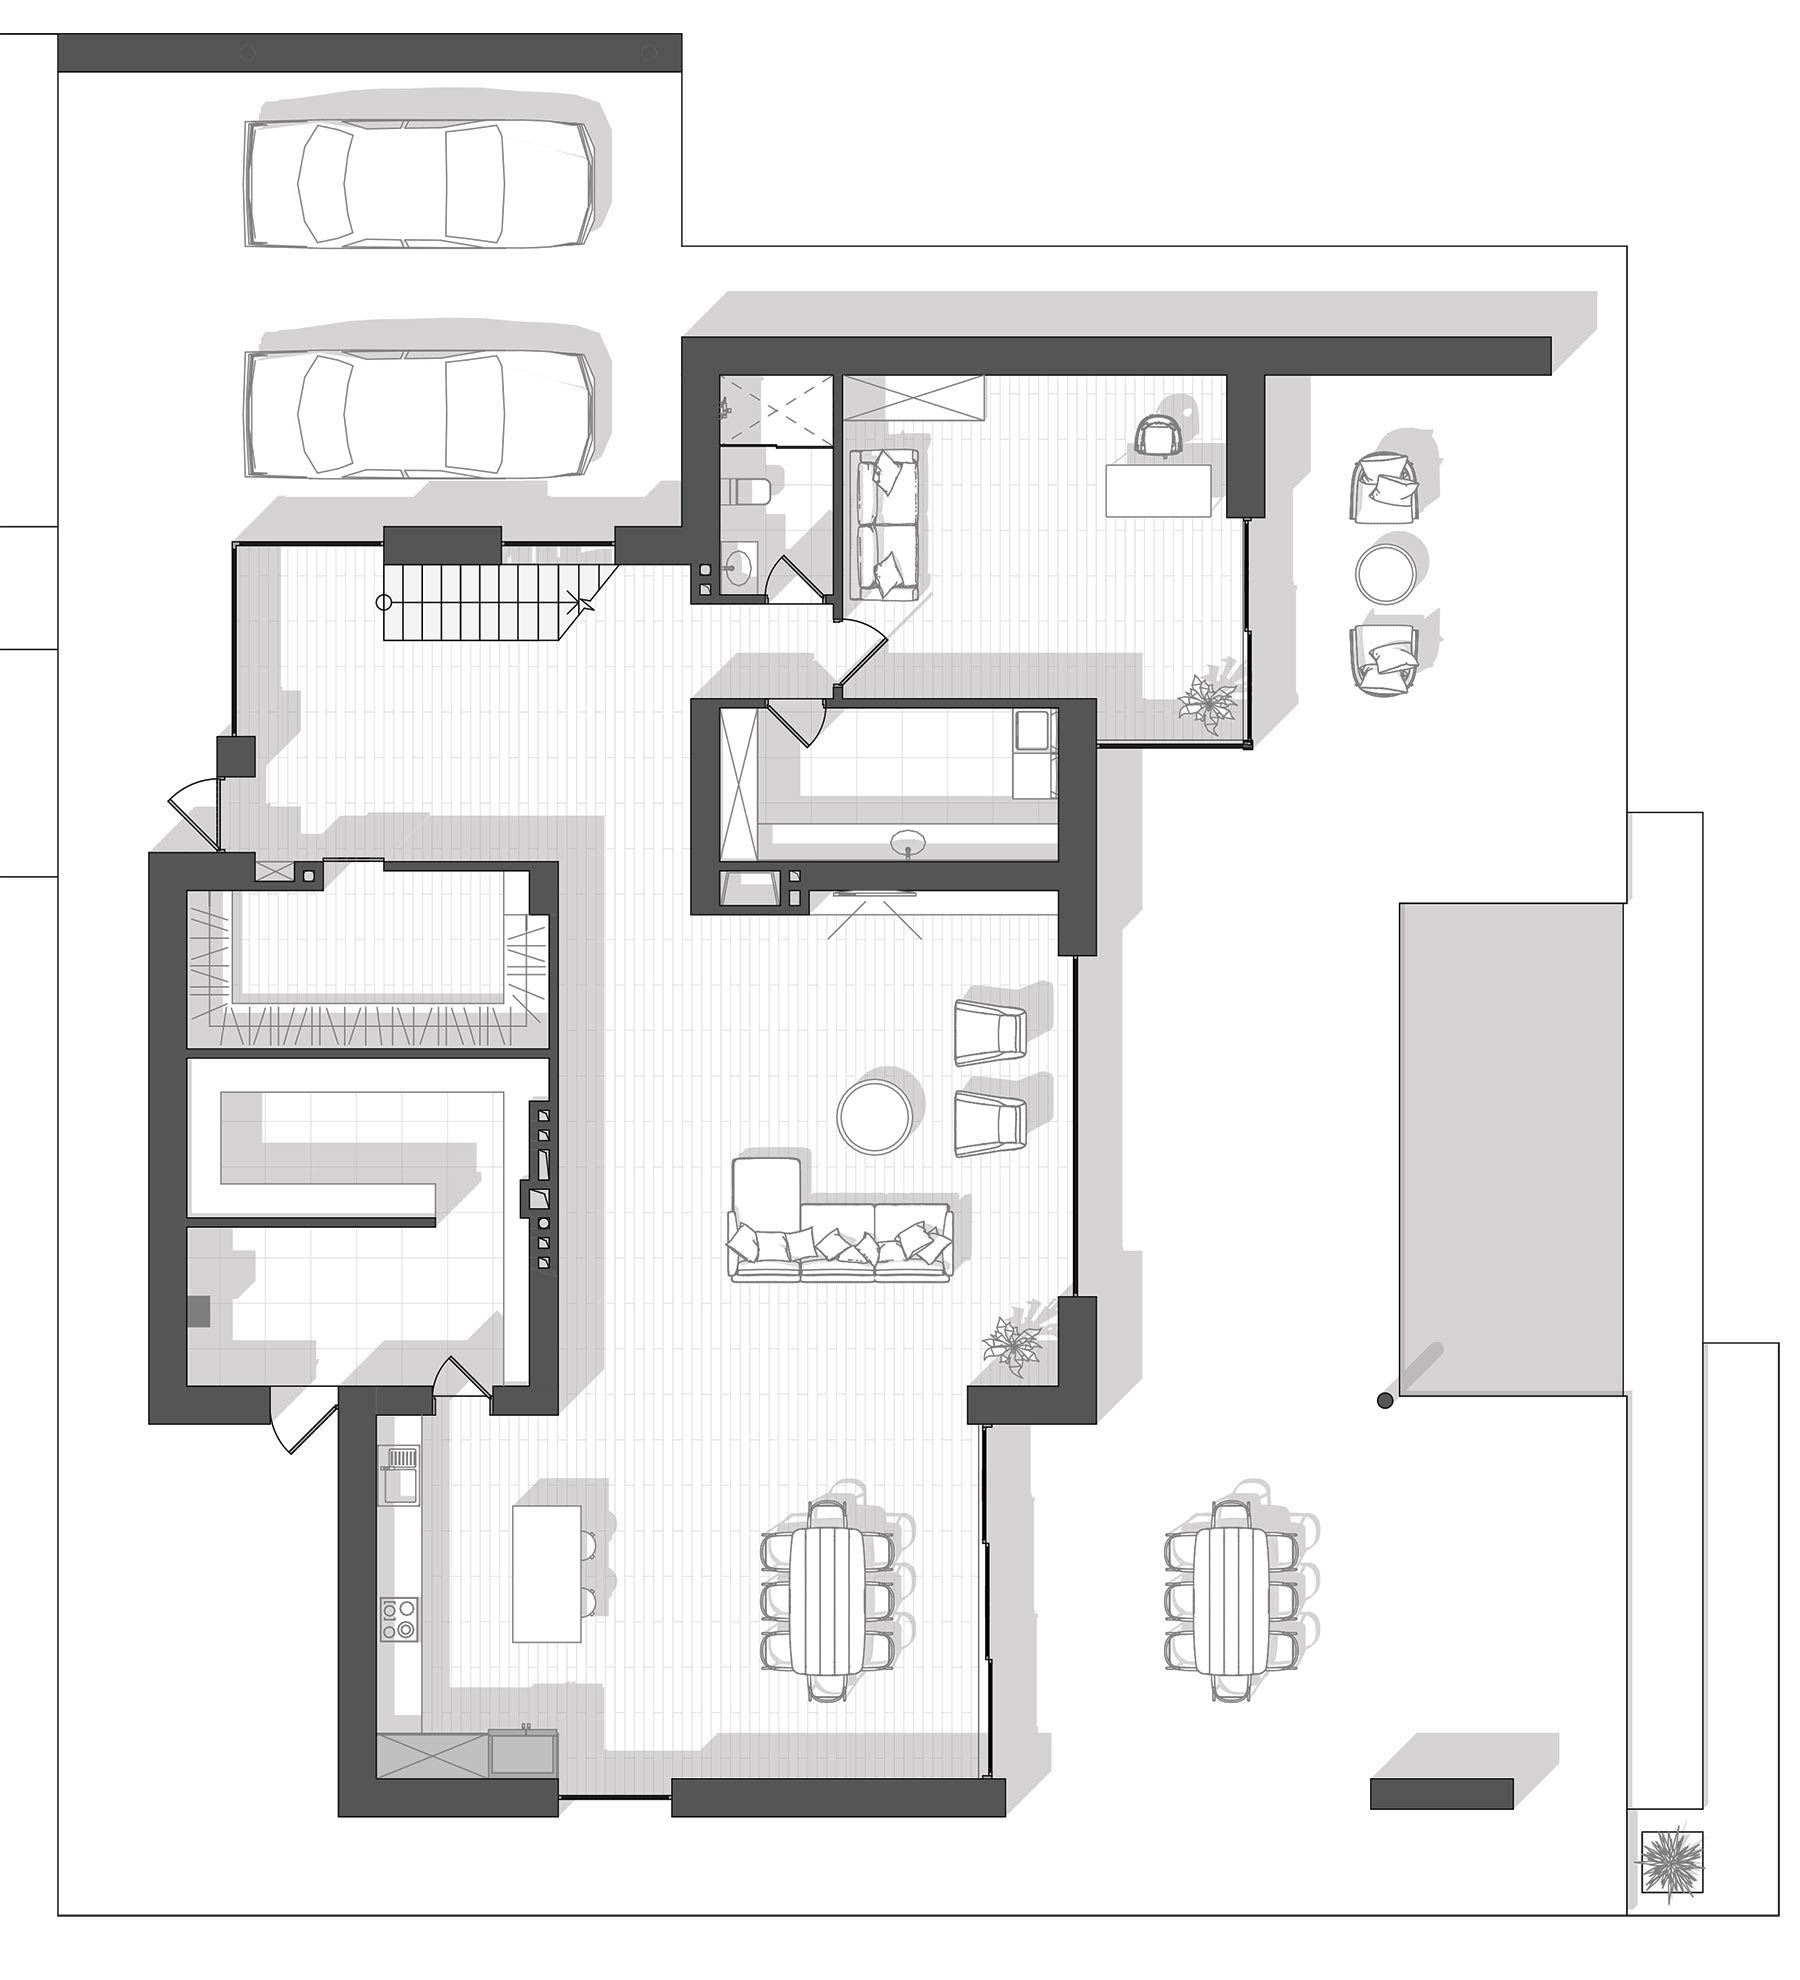
1st Floor Plan
2nd Floor Plan
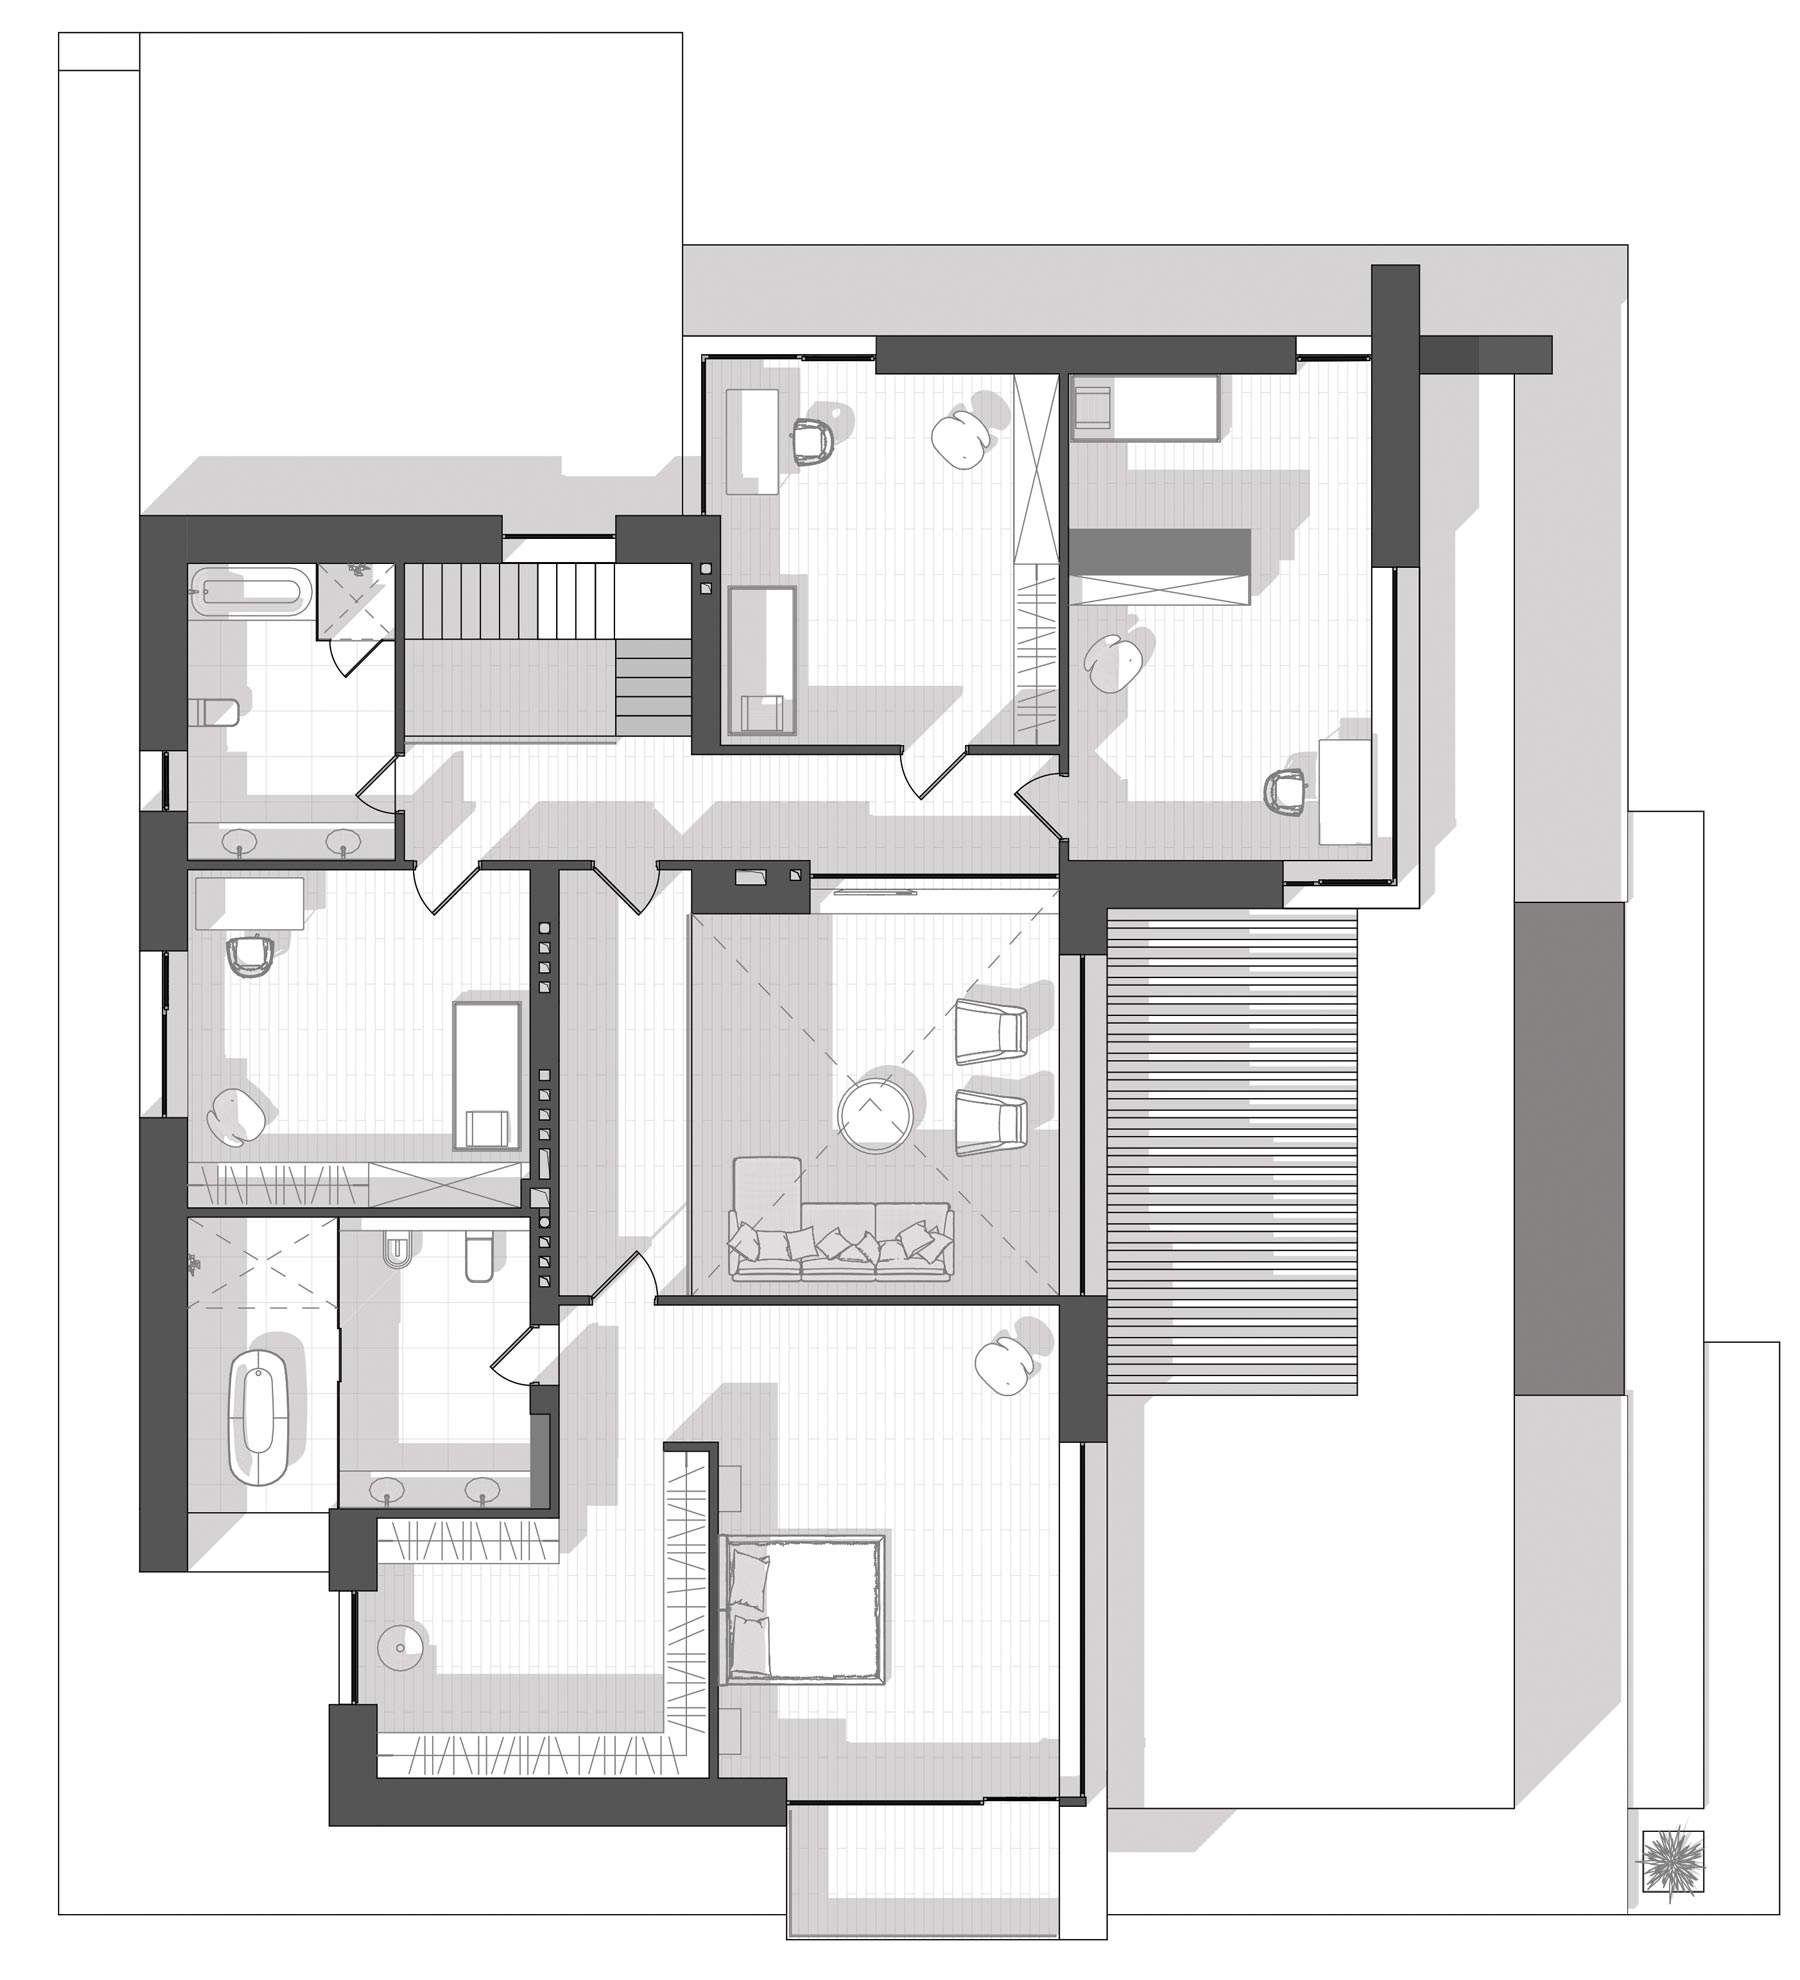
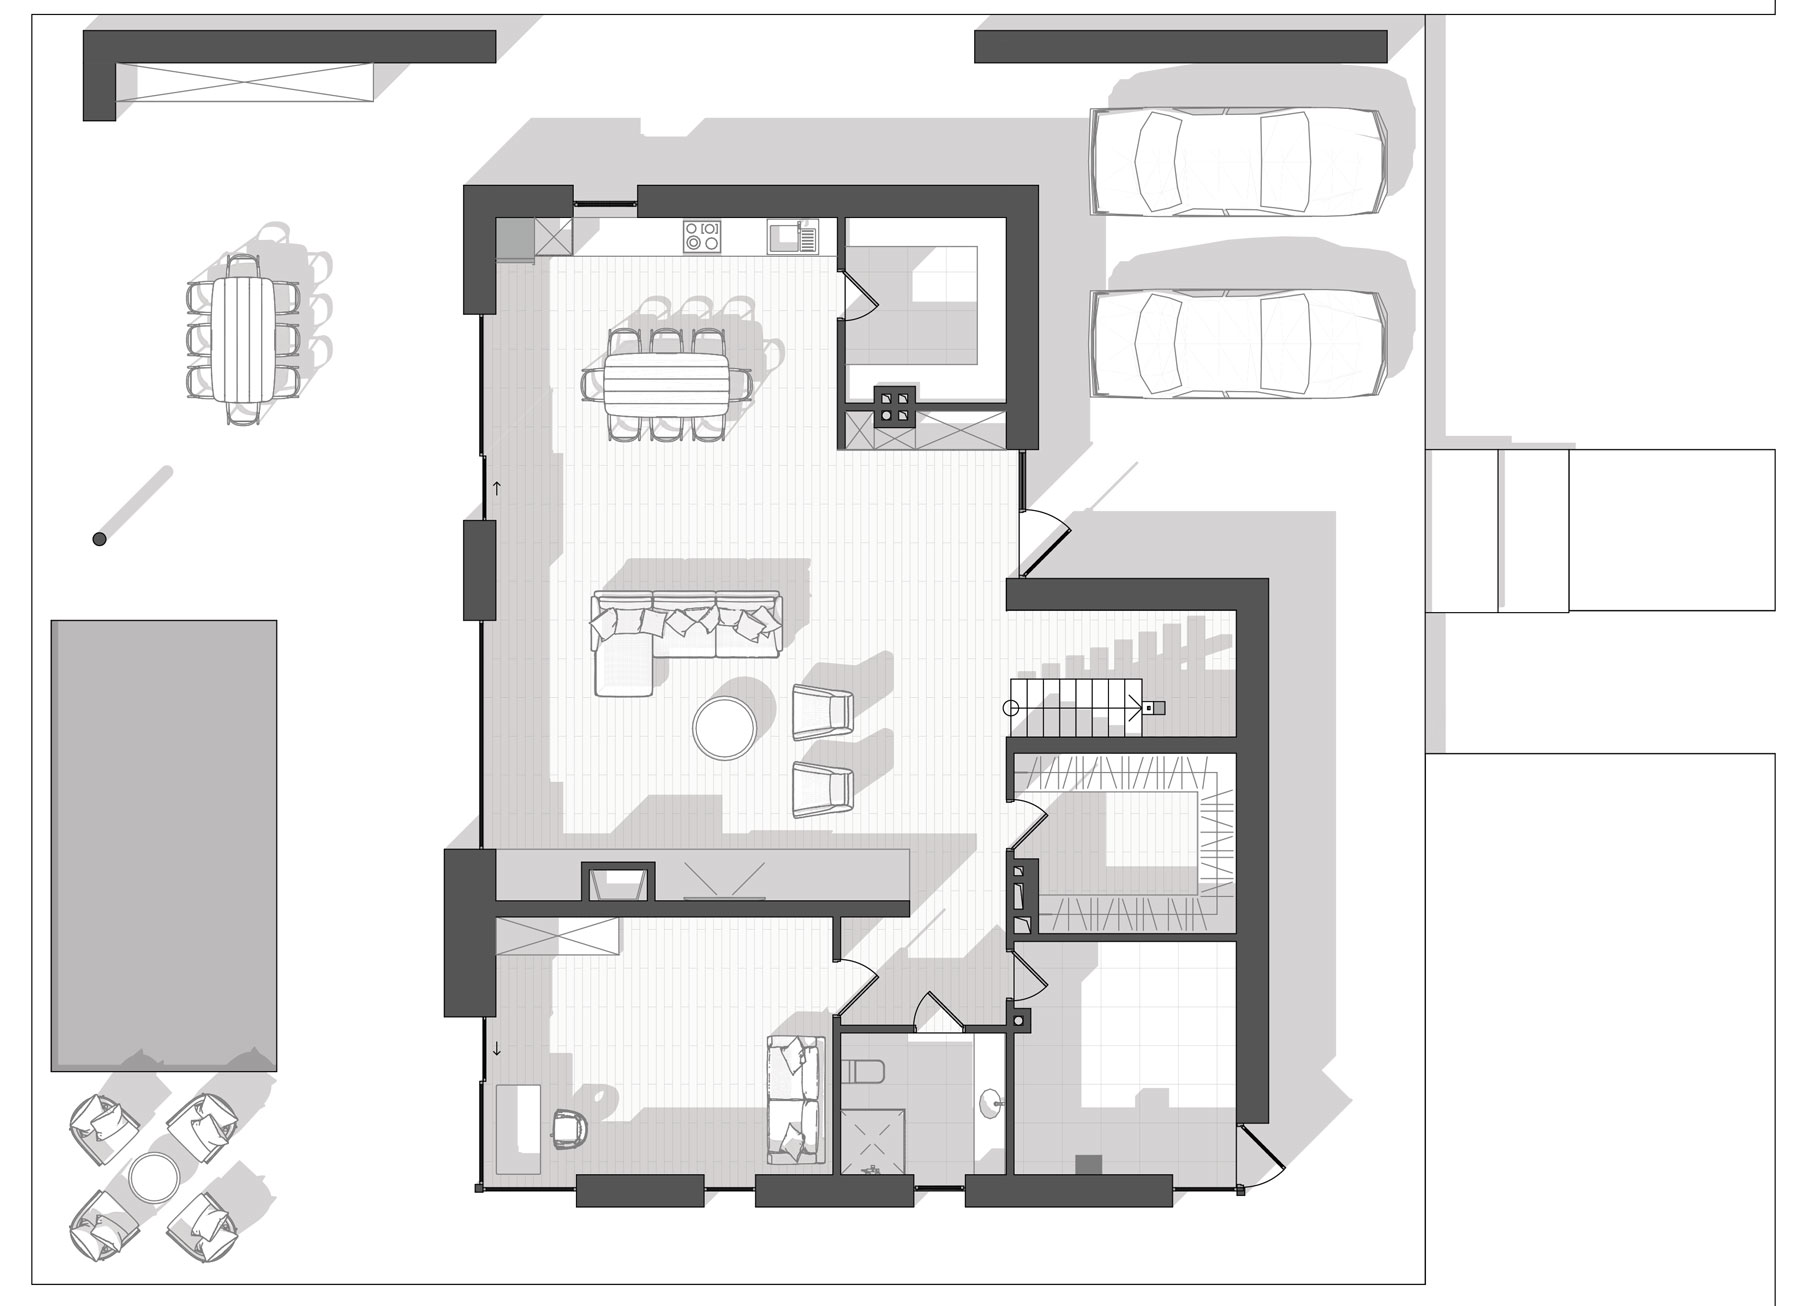
The heart of the first house type is a double-height living room with a fireplace, around which the main spaces are organized. The spacious kitchen and dining area opens directly onto the terrace, creating a seamless connection between the interior and the outdoors during the warmer months. The fireplace becomes the natural gathering point of the home, highlighting the scale and atmosphere of the double-height space.
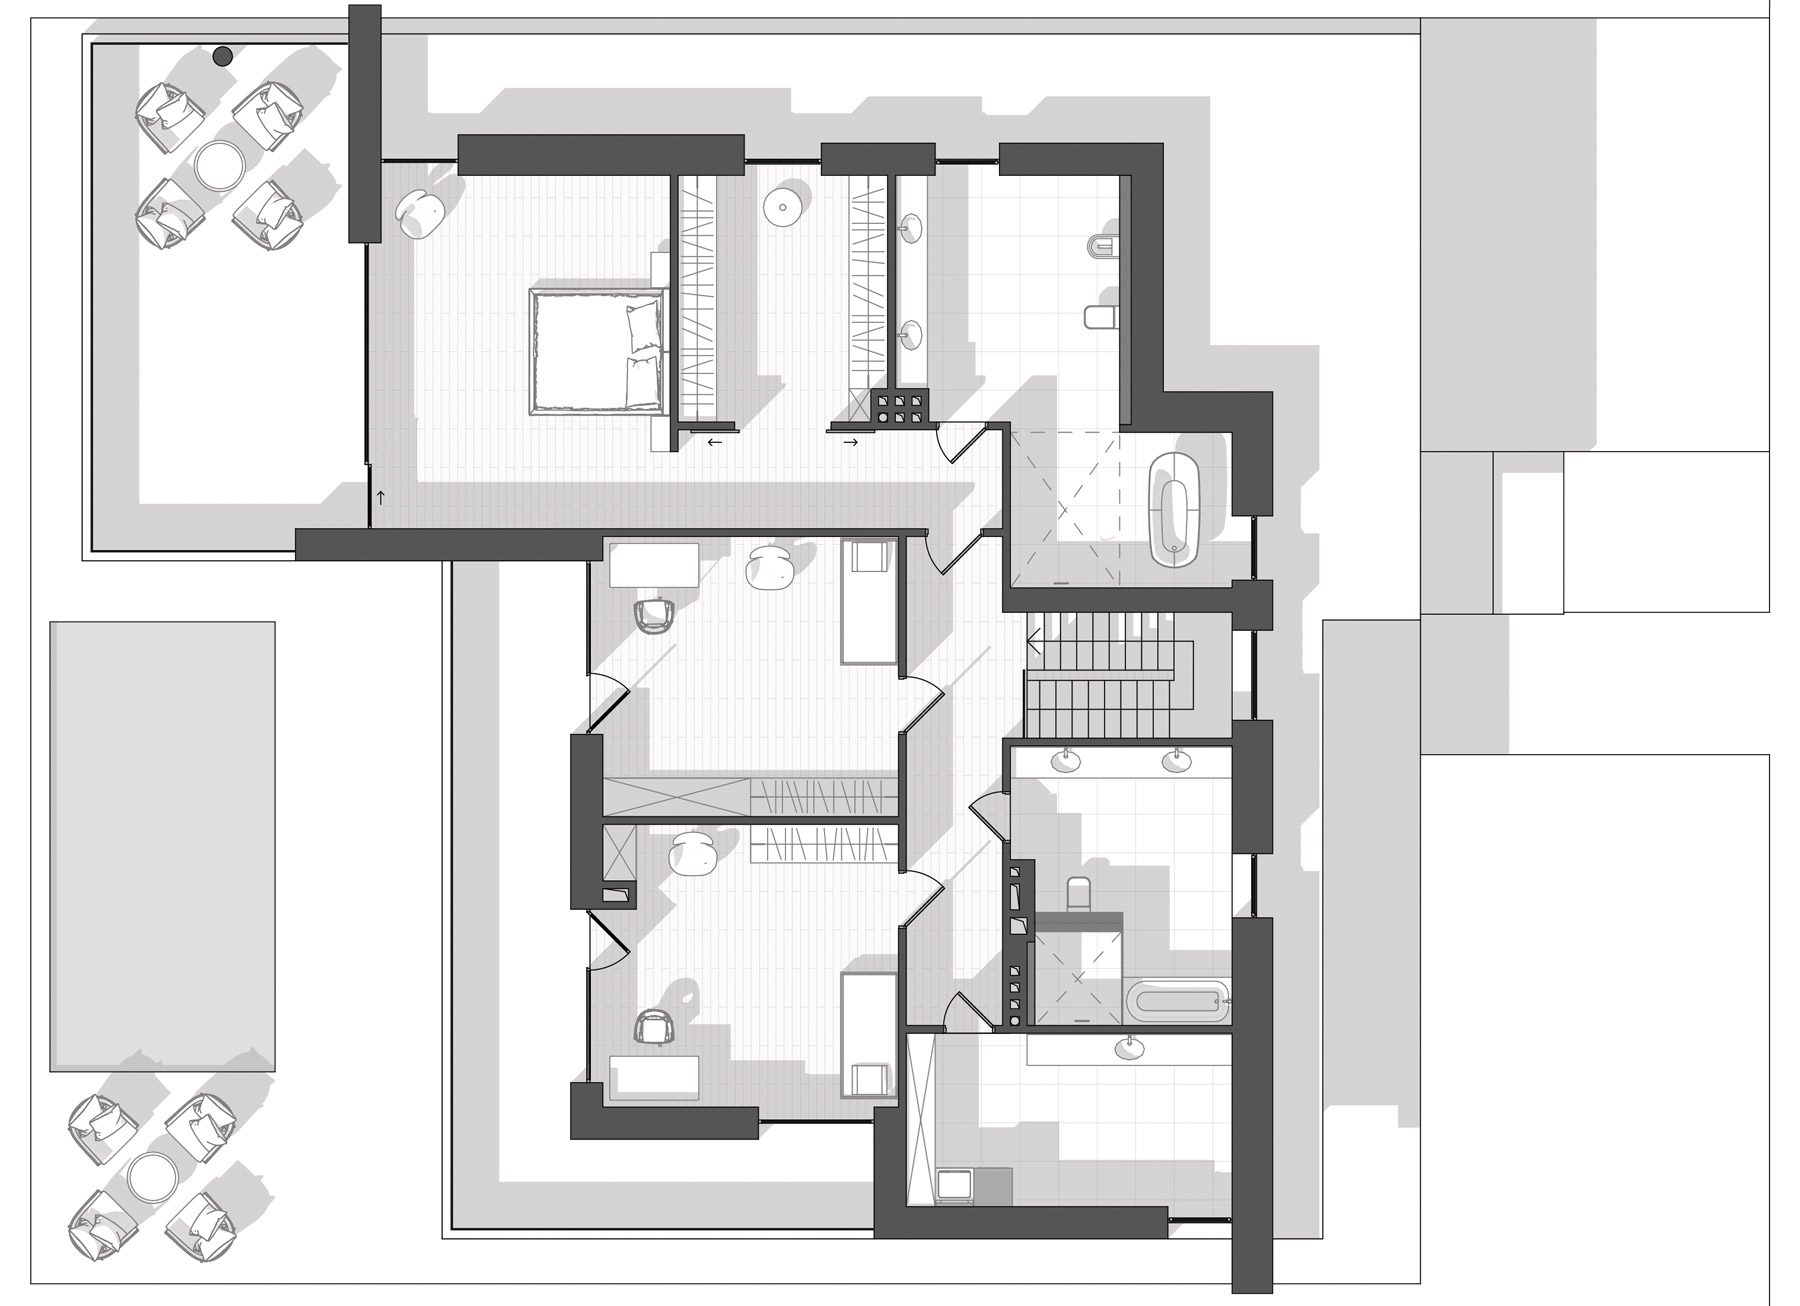
The layout also includes a separate study, a guest bathroom, utility spaces, and covered parking for two cars. The second floor is reserved for the owners’ private zone, with a master suite, walk-in wardrobe, and bathroom. A gallery overlooking the living room fills the space with natural light and enhances the sense of openness and spaciousness.
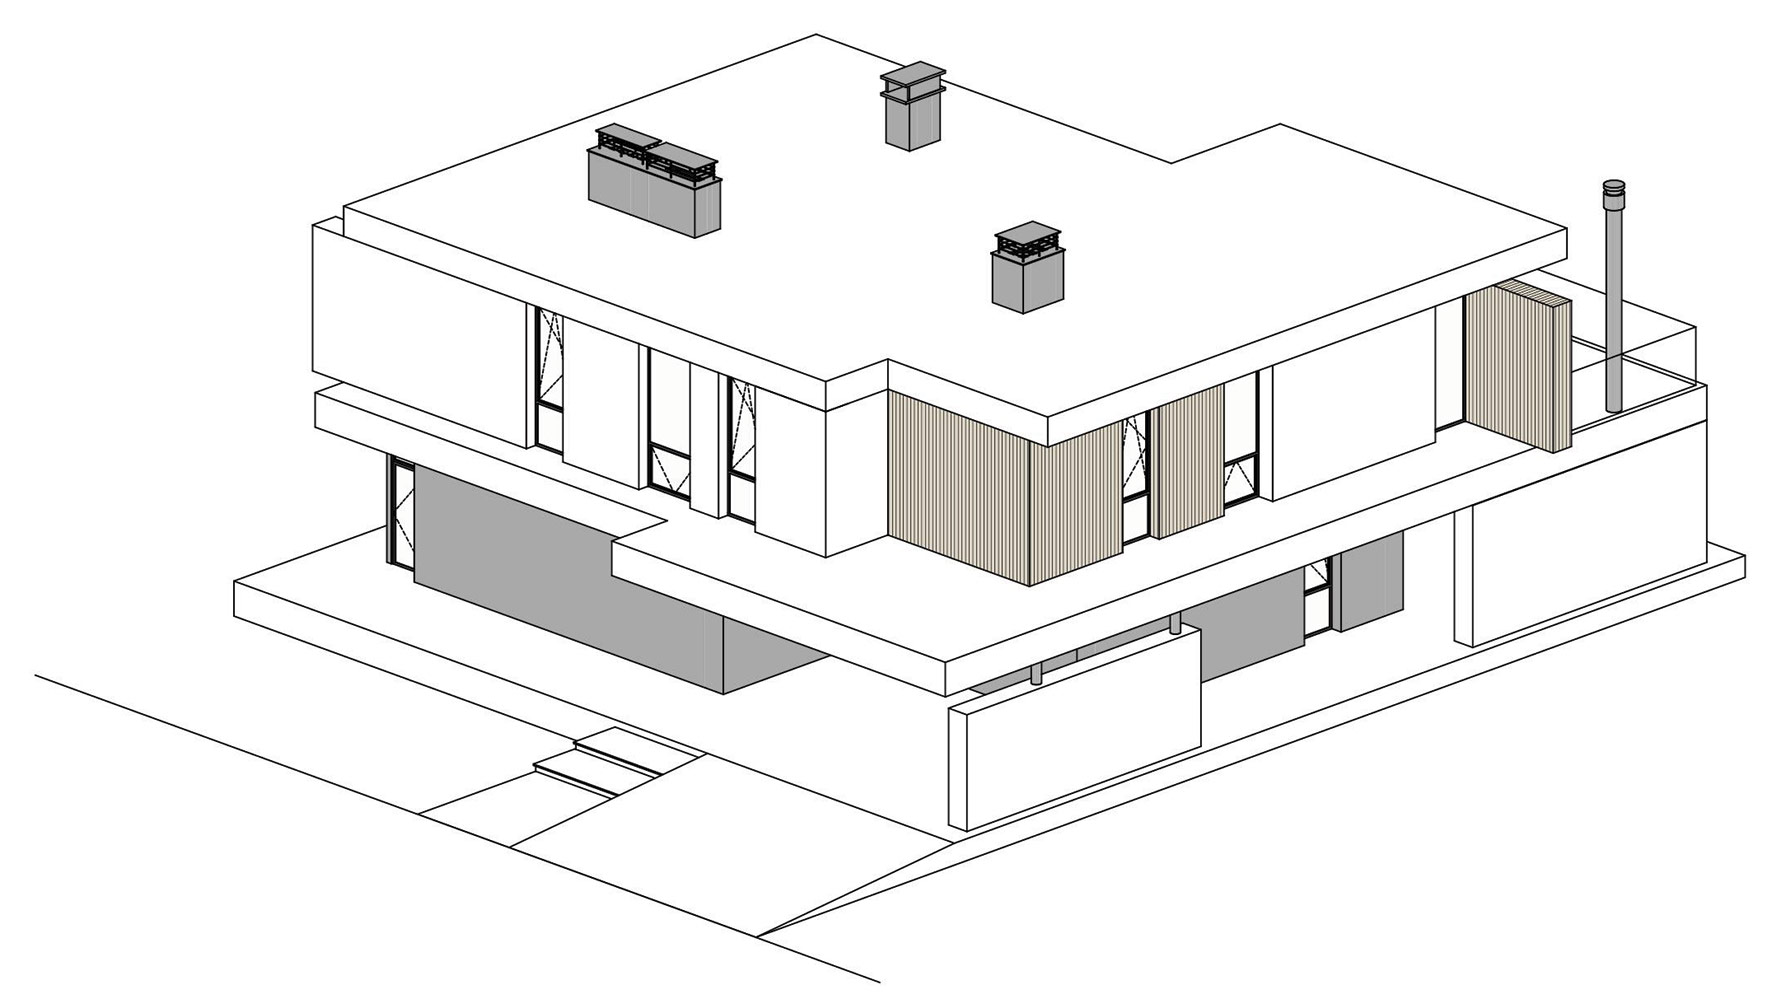
Axonometric views of Type 1 house

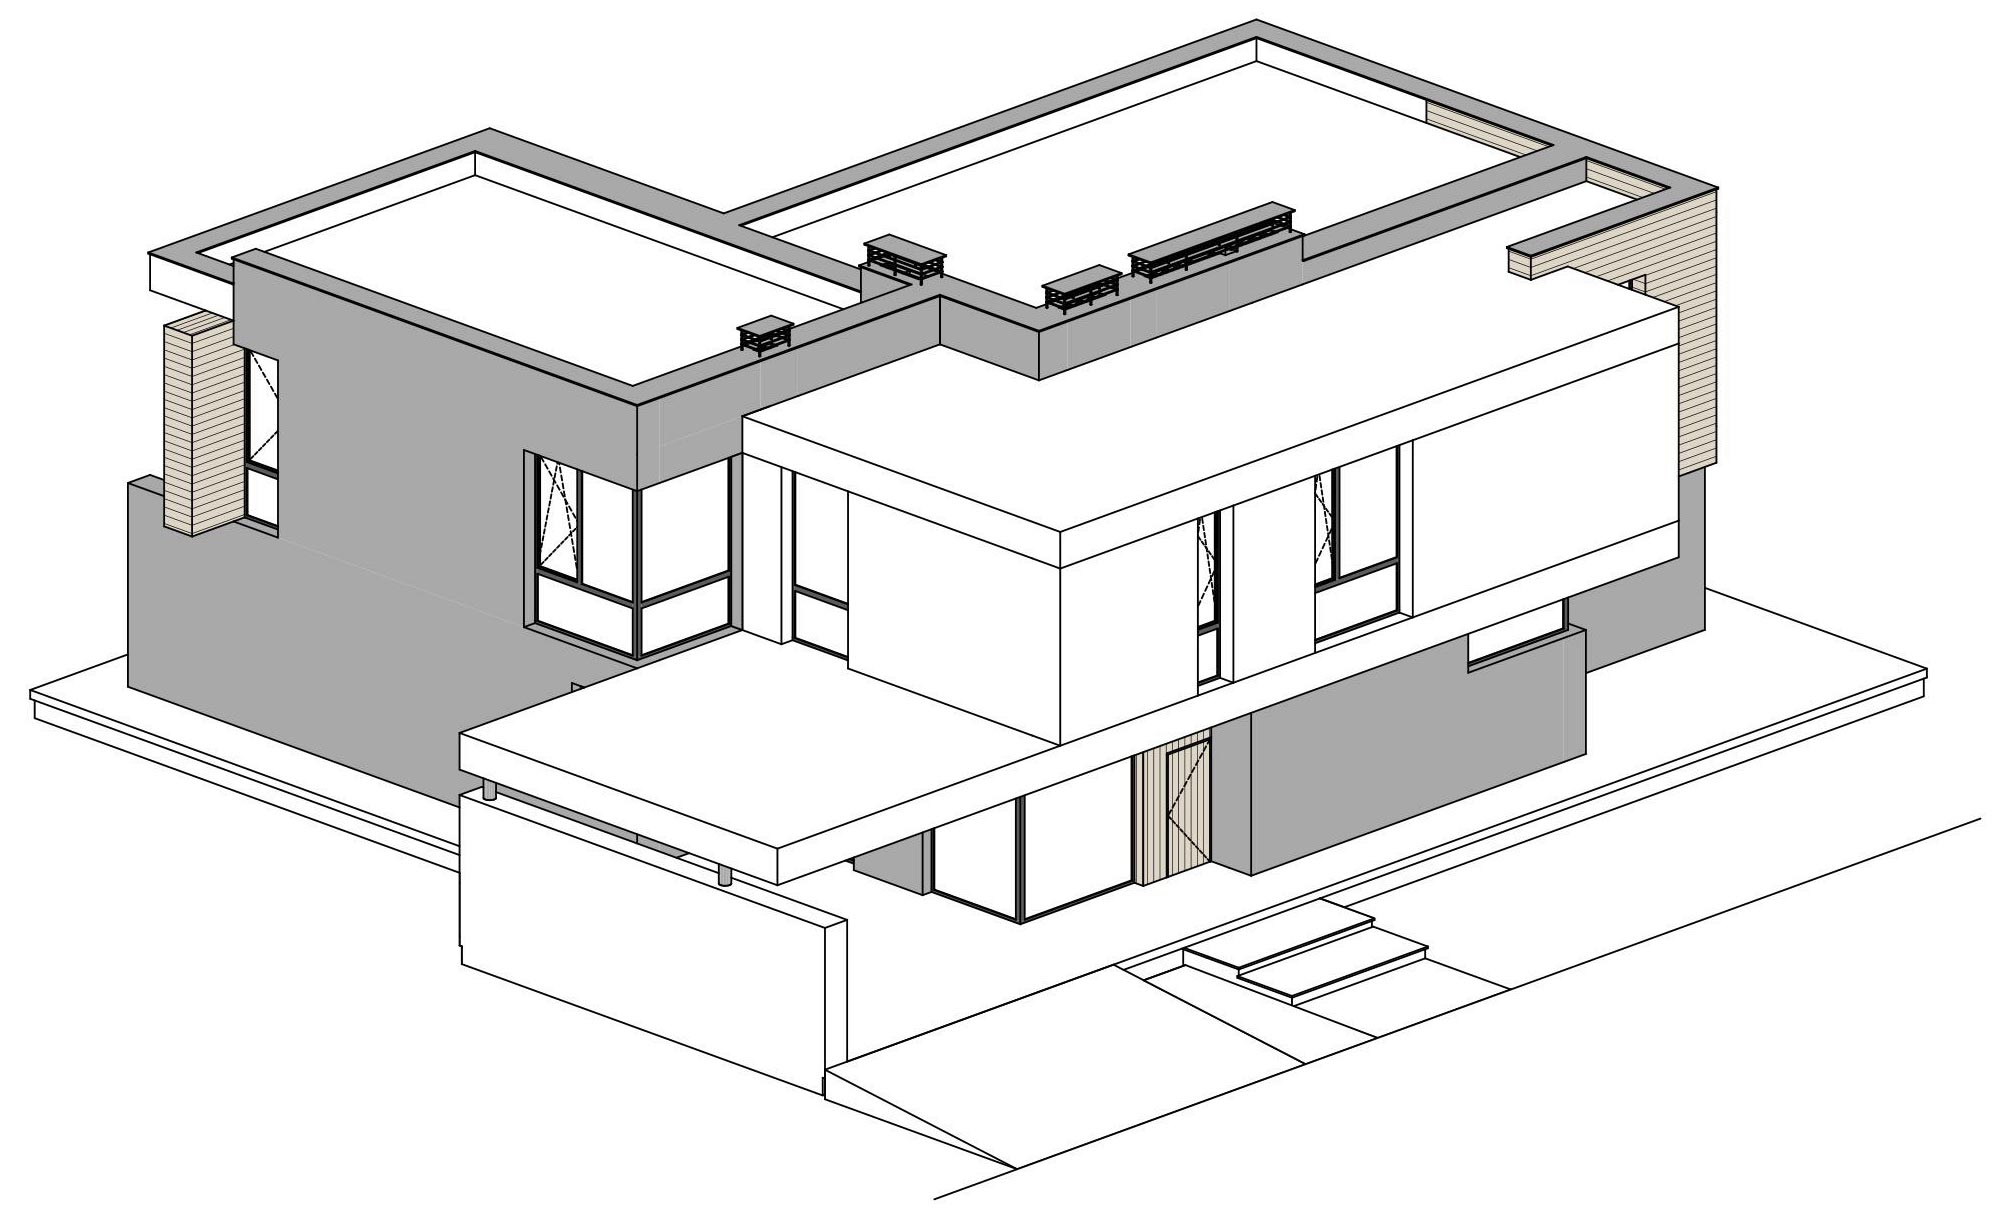
The main living spaces face the water, taking full advantage of natural light and the site’s most valuable views. Pergolas and deep roof overhangs provide passive solar shading, creating comfortable outdoor areas and helping maintain a balanced microclimate inside the house during the summer months.
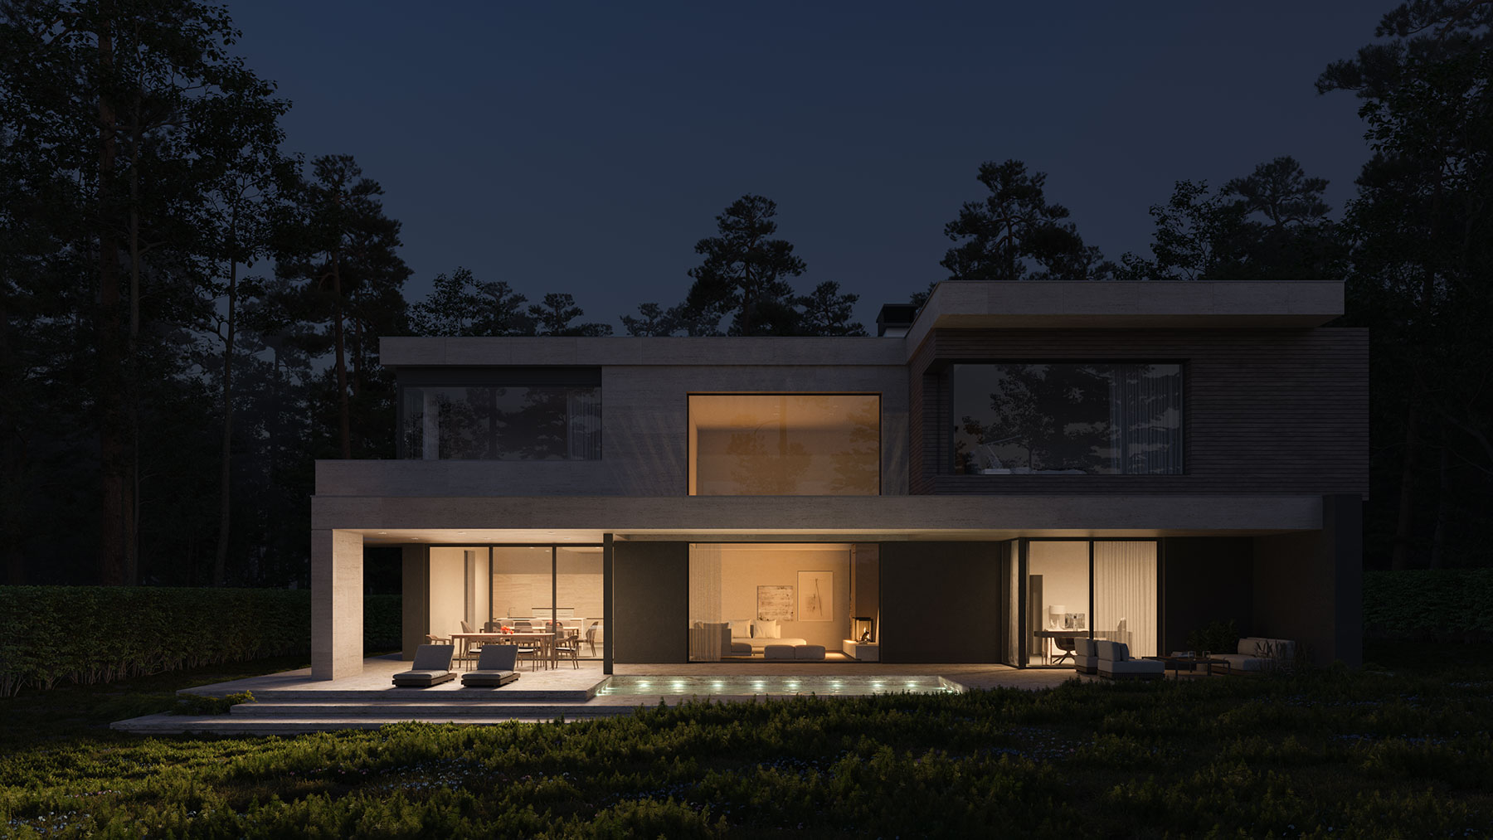
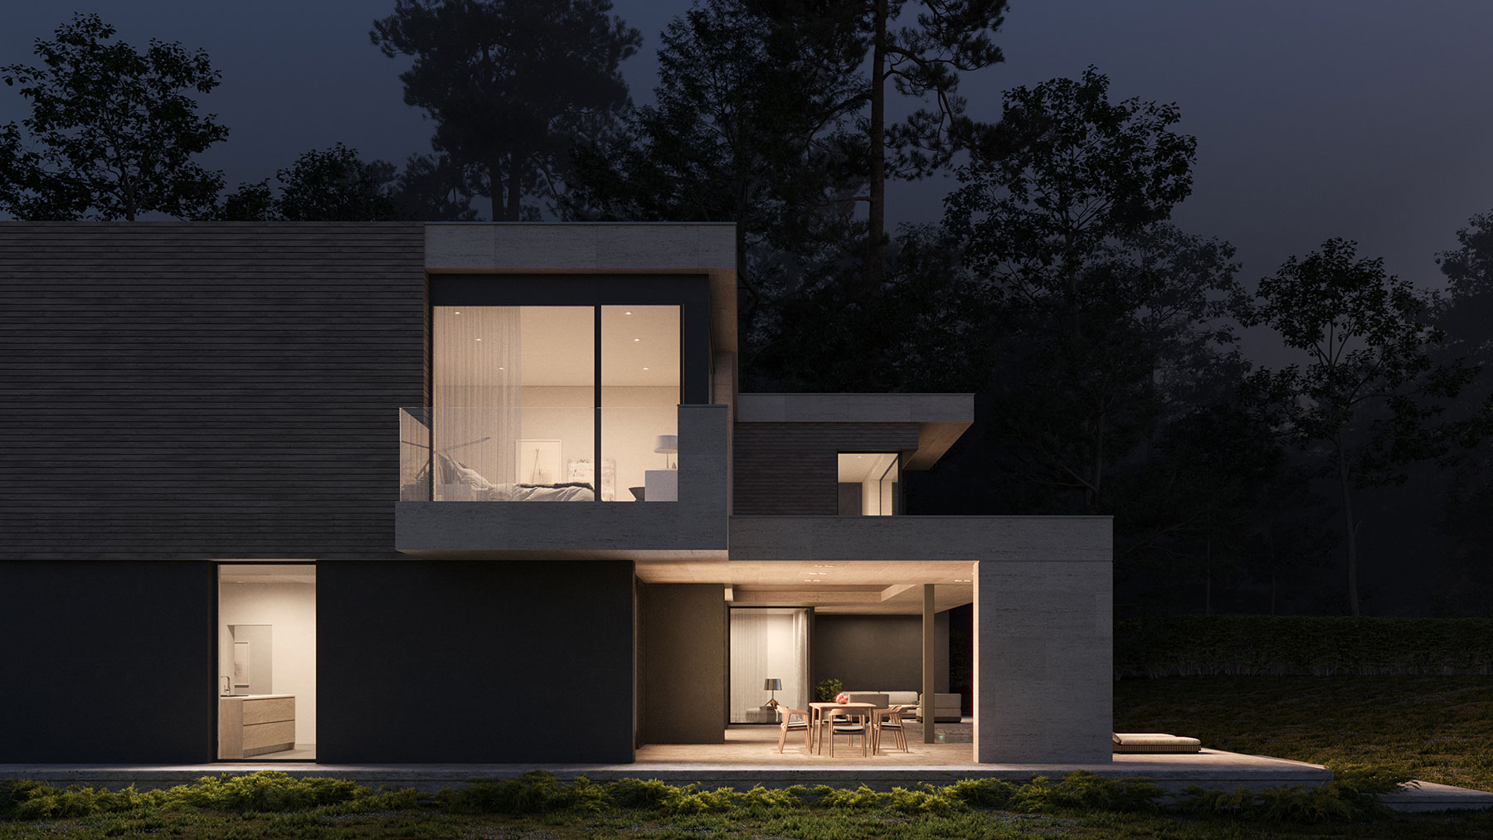
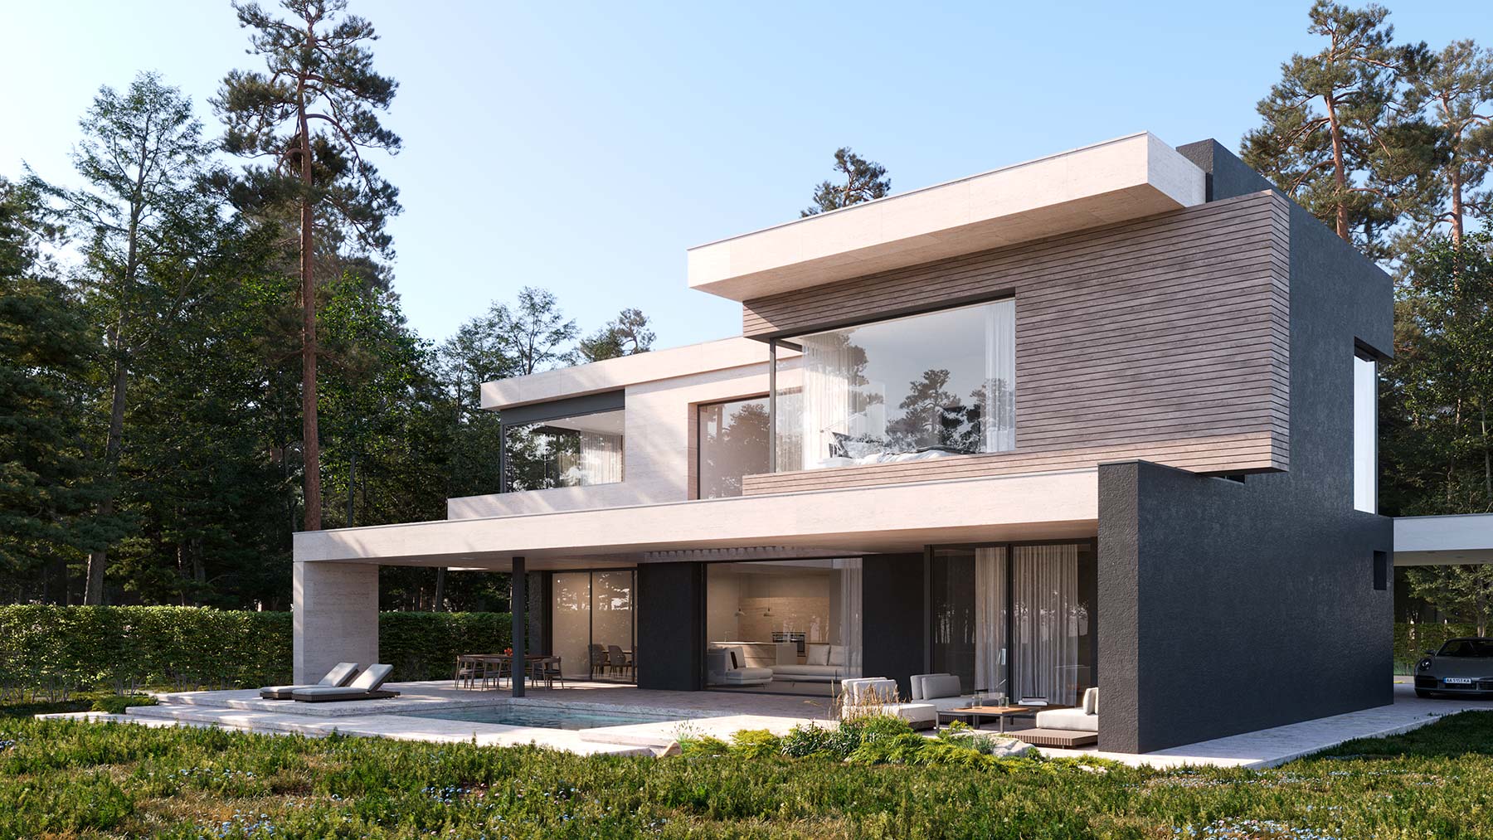
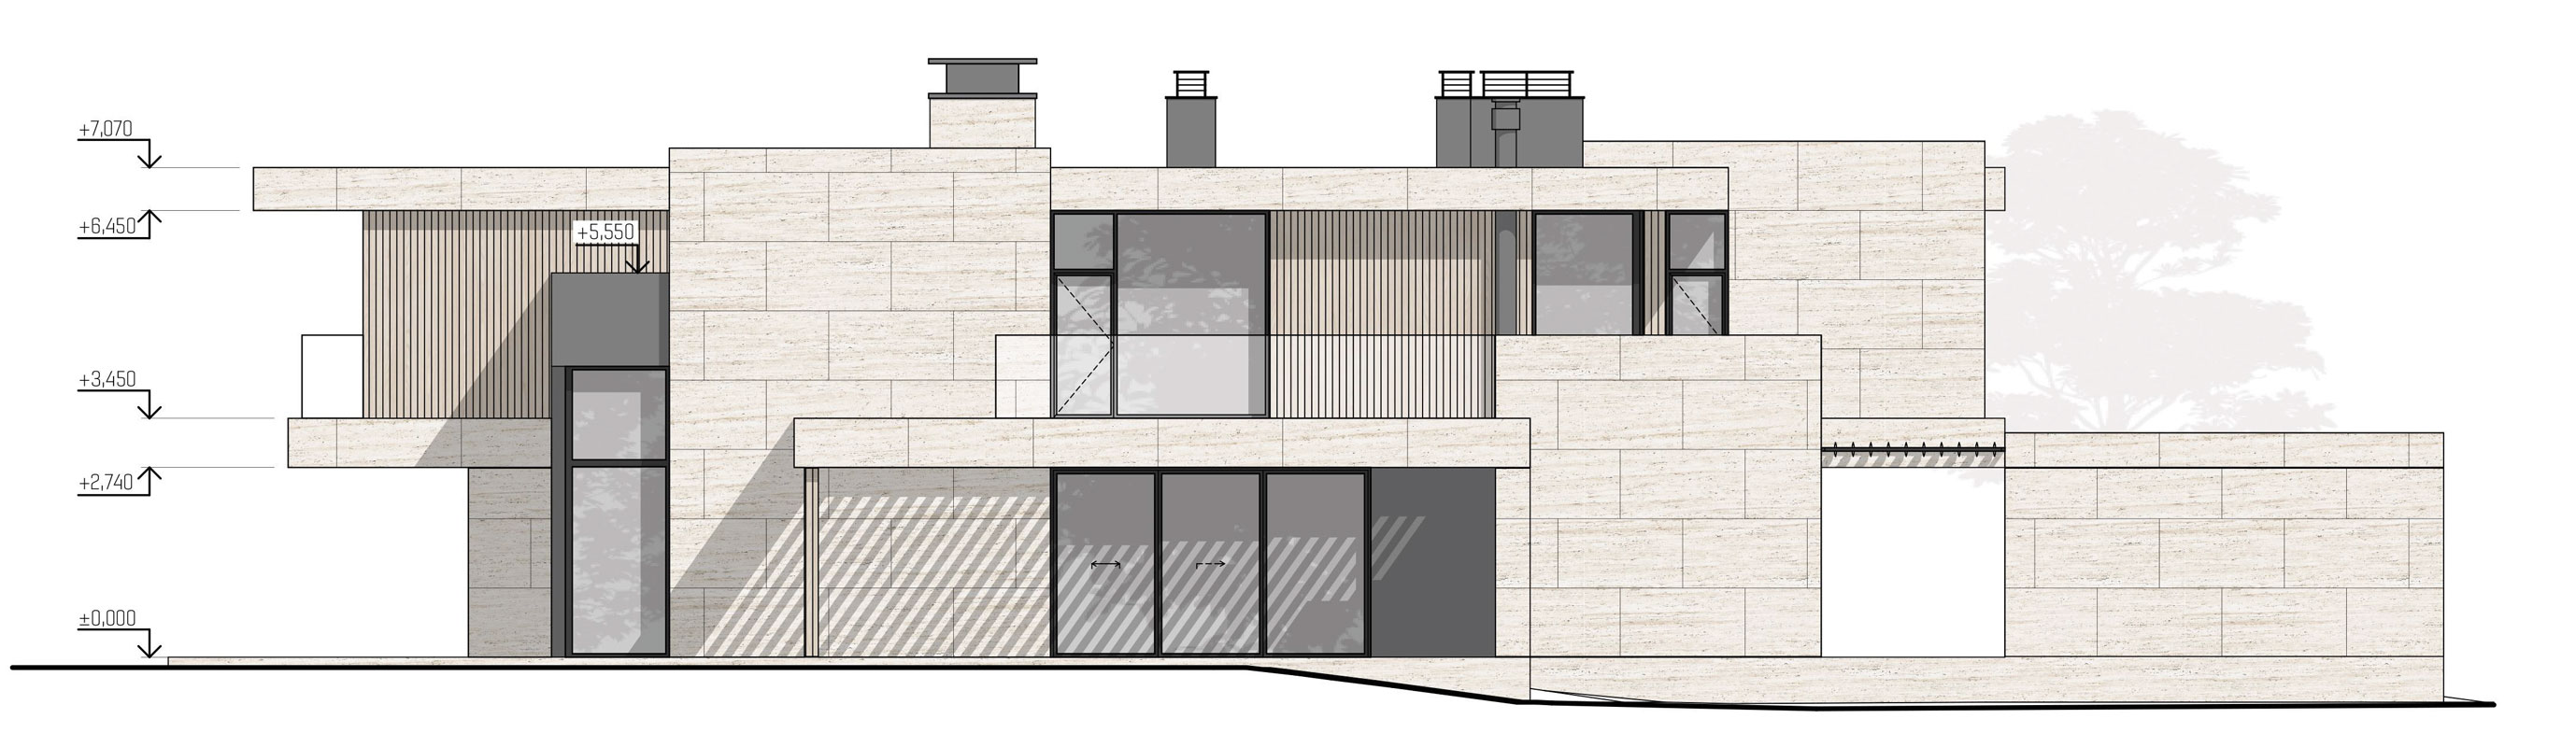
The first-line houses are positioned with their shorter side facing the canal. This arrangement creates a compact architectural composition defined by expressive second-floor cantilevers and generous roof overhangs. The façade palette continues the overall character of the development, combining light stone cladding, dark accent volumes, and natural timber.
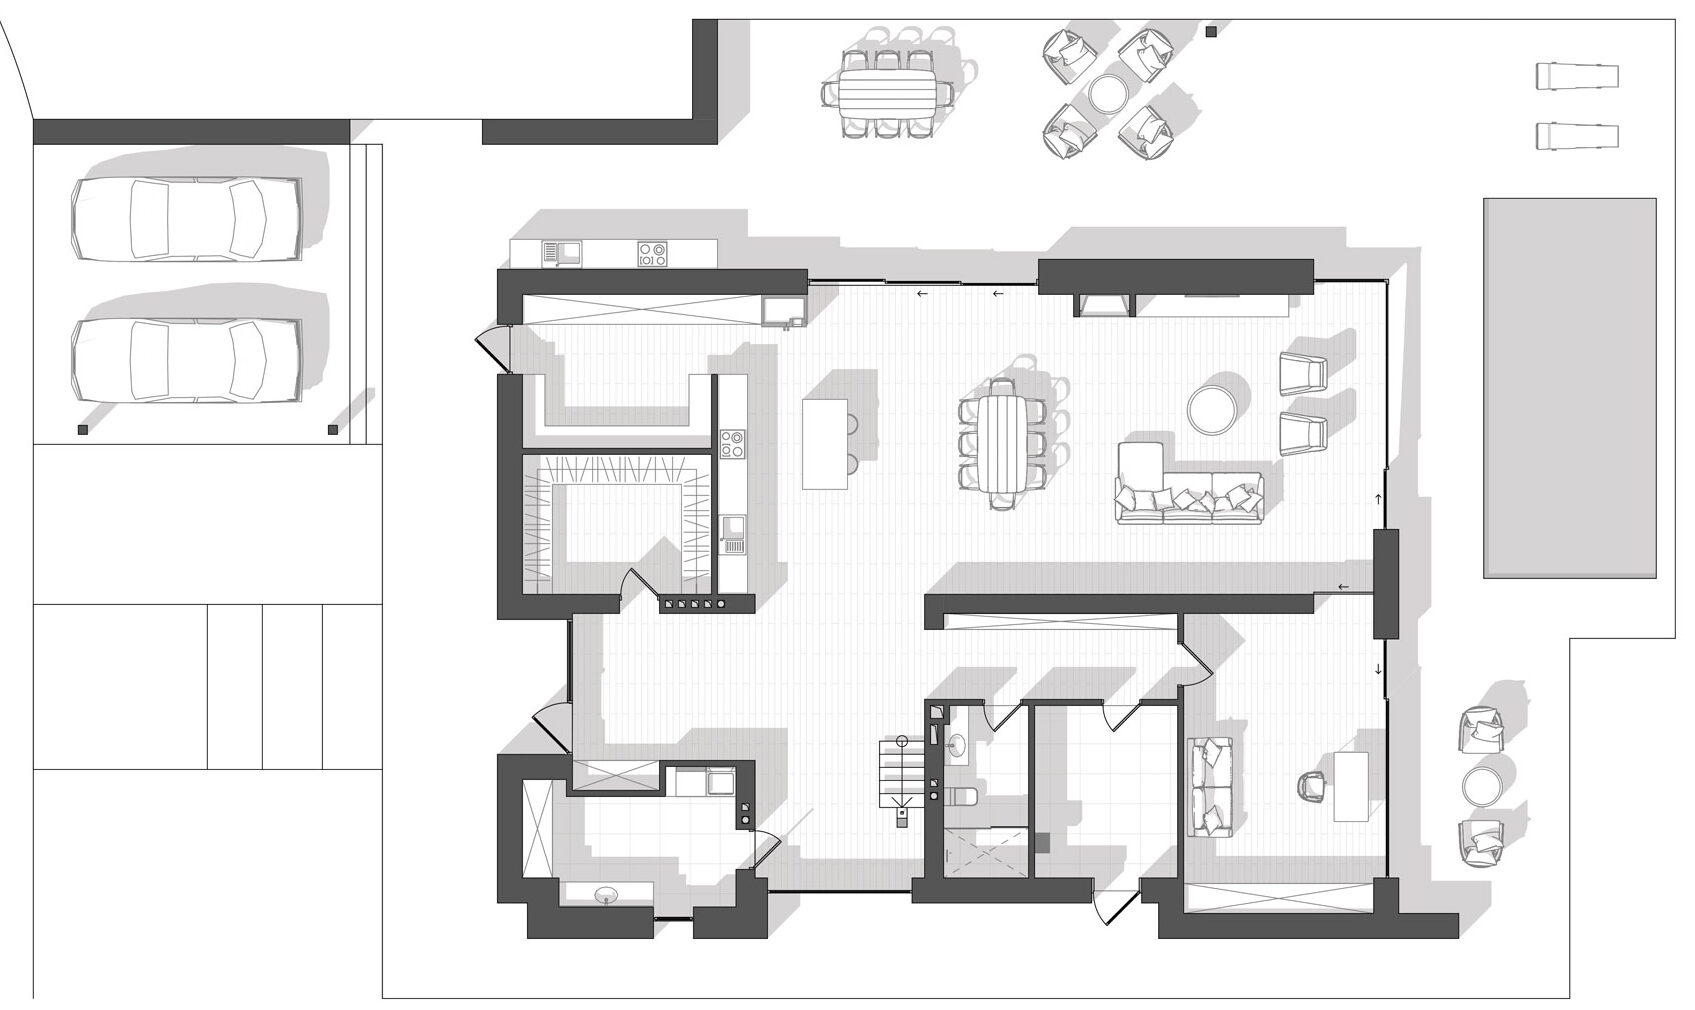
1st Floor Plan
2nd Floor Plan
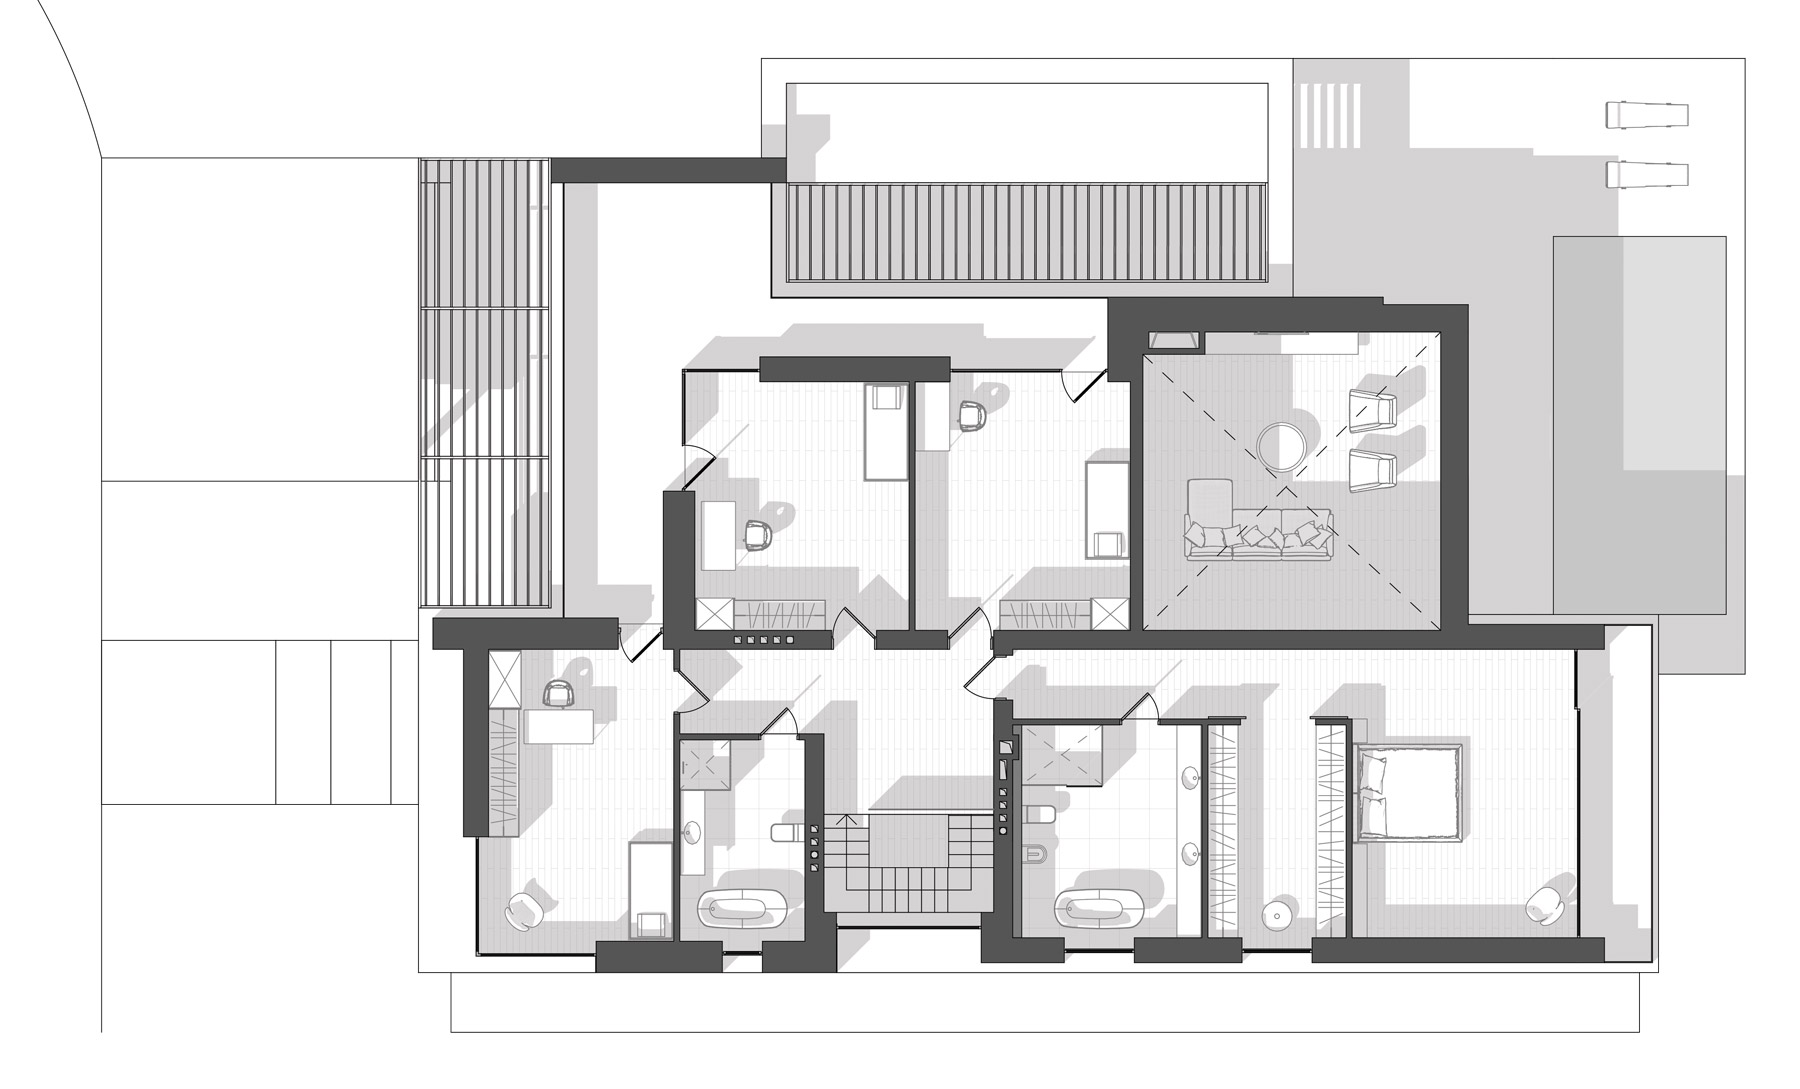
he first floor is organized around a shared living area, complemented by a working kitchen, a study, and utility spaces. The second floor is dedicated to the private zone, with a master suite and three children’s bedrooms, each opening onto its own terrace.
A distinctive feature of the house is the terrace that extends along two sides of the building, integrating a swimming pool, dining area, and outdoor kitchen. This configuration makes efficient use of the edge plots within the development, where landscaped areas are located not only in front of the house but also alongside it.
Axonometric views of Type 2 house
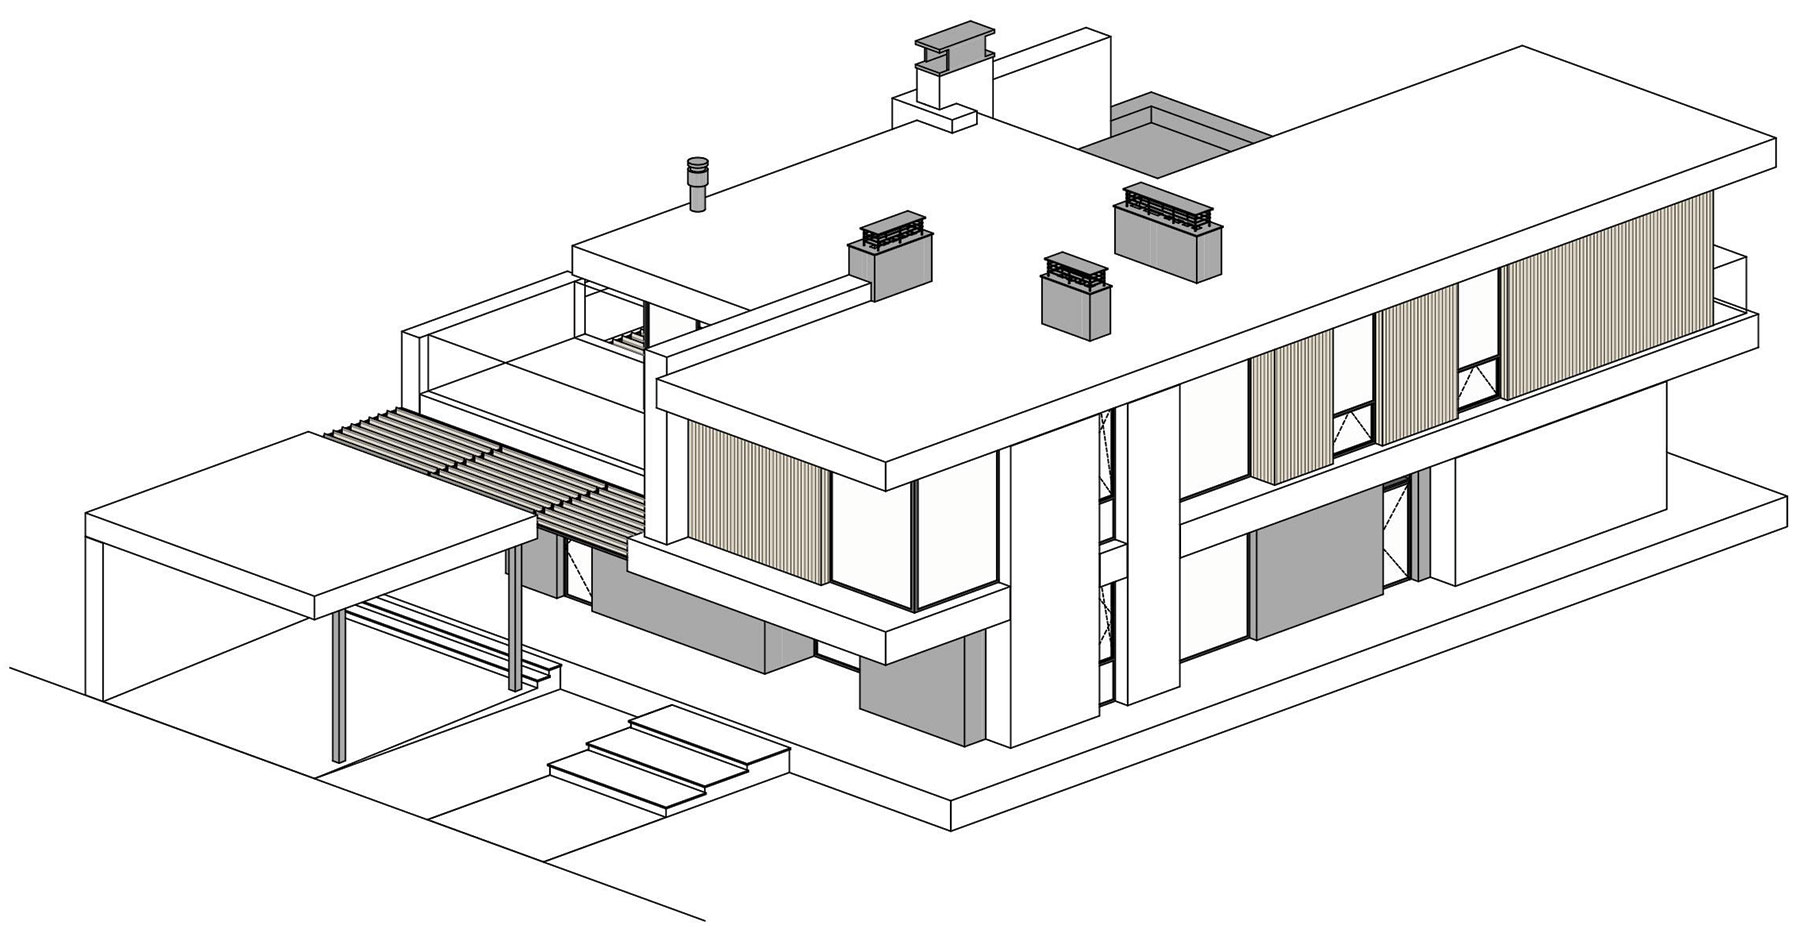
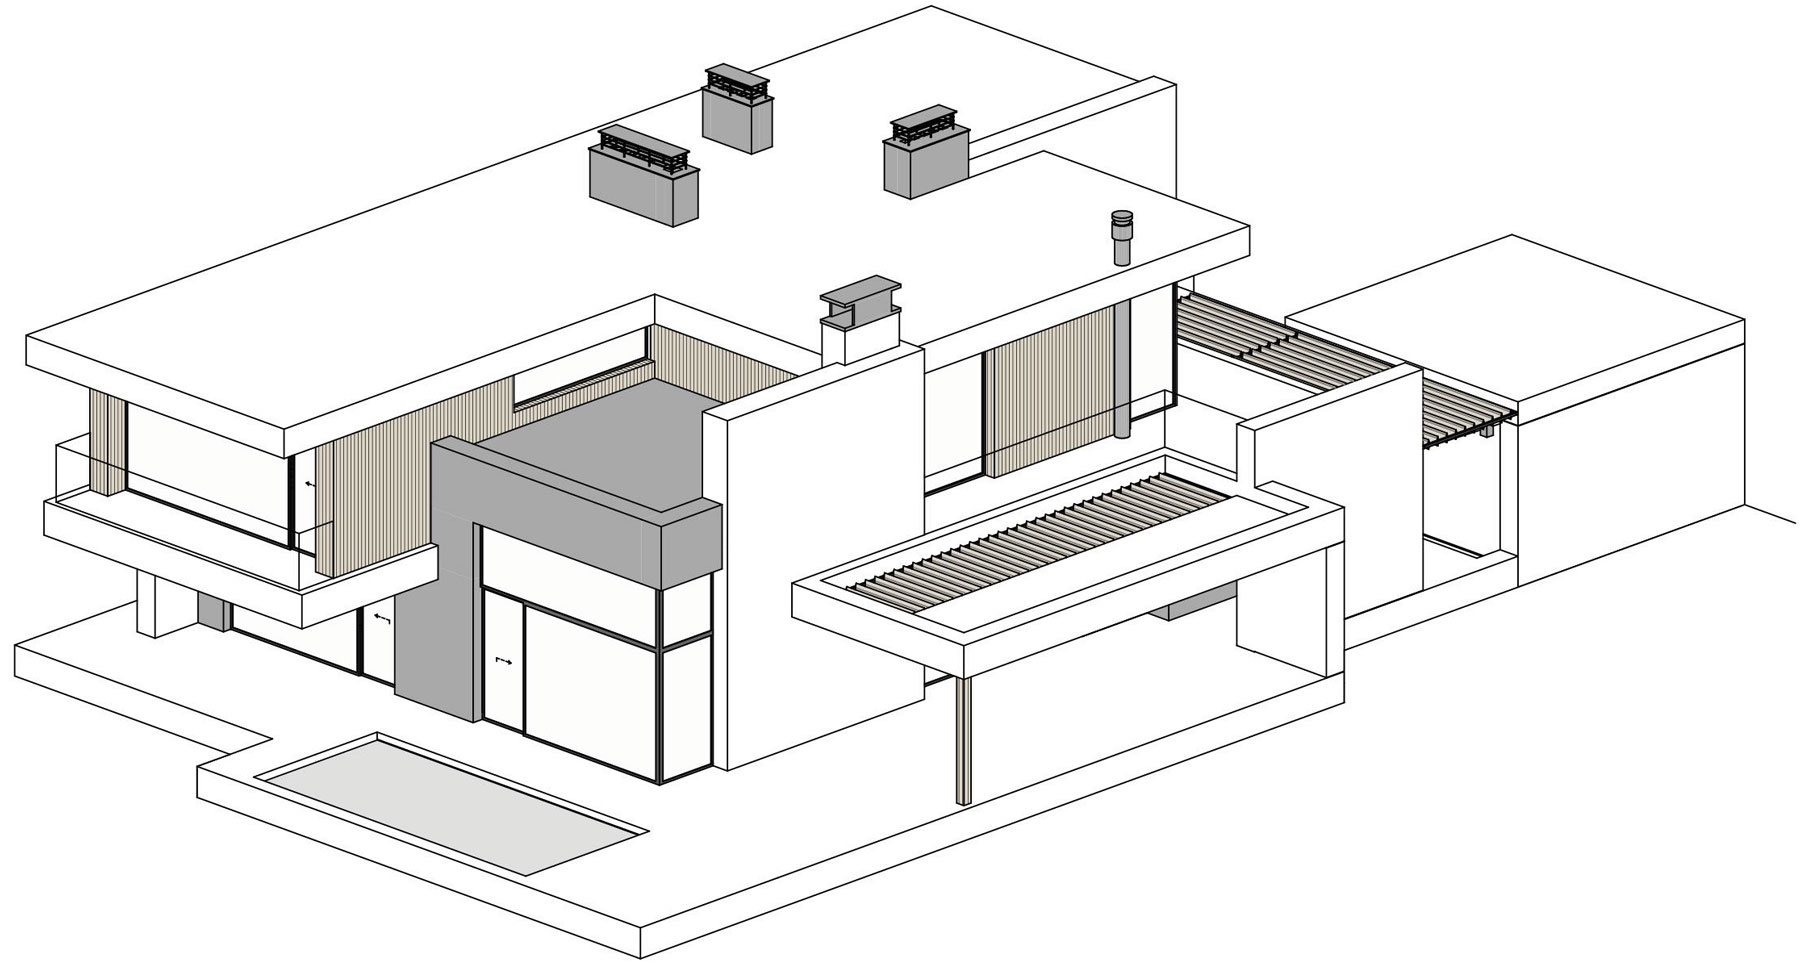
The smallest houses are positioned in the second line along the canal, oriented toward the forest. Panoramic glazing in the living rooms and bedrooms, along with poolside terraces, opens views of the surrounding greenery, creating a seamless connection between the interior spaces and the landscape.
1st Floor Plan
2nd Floor Plan
The terrace combines a relaxation area, dining space, and outdoor kitchen, extending the living spaces of the house outdoors. The layout maintains the same functional principles as the larger houses in the development, including a working kitchen, study, utility spaces, and covered parking for two cars.
The private floor includes a master suite and two children’s bedrooms sharing a bathroom. Spacious terraces, accessible from each bedroom, expand the private outdoor living space.
Axonometric views of Type 3 house
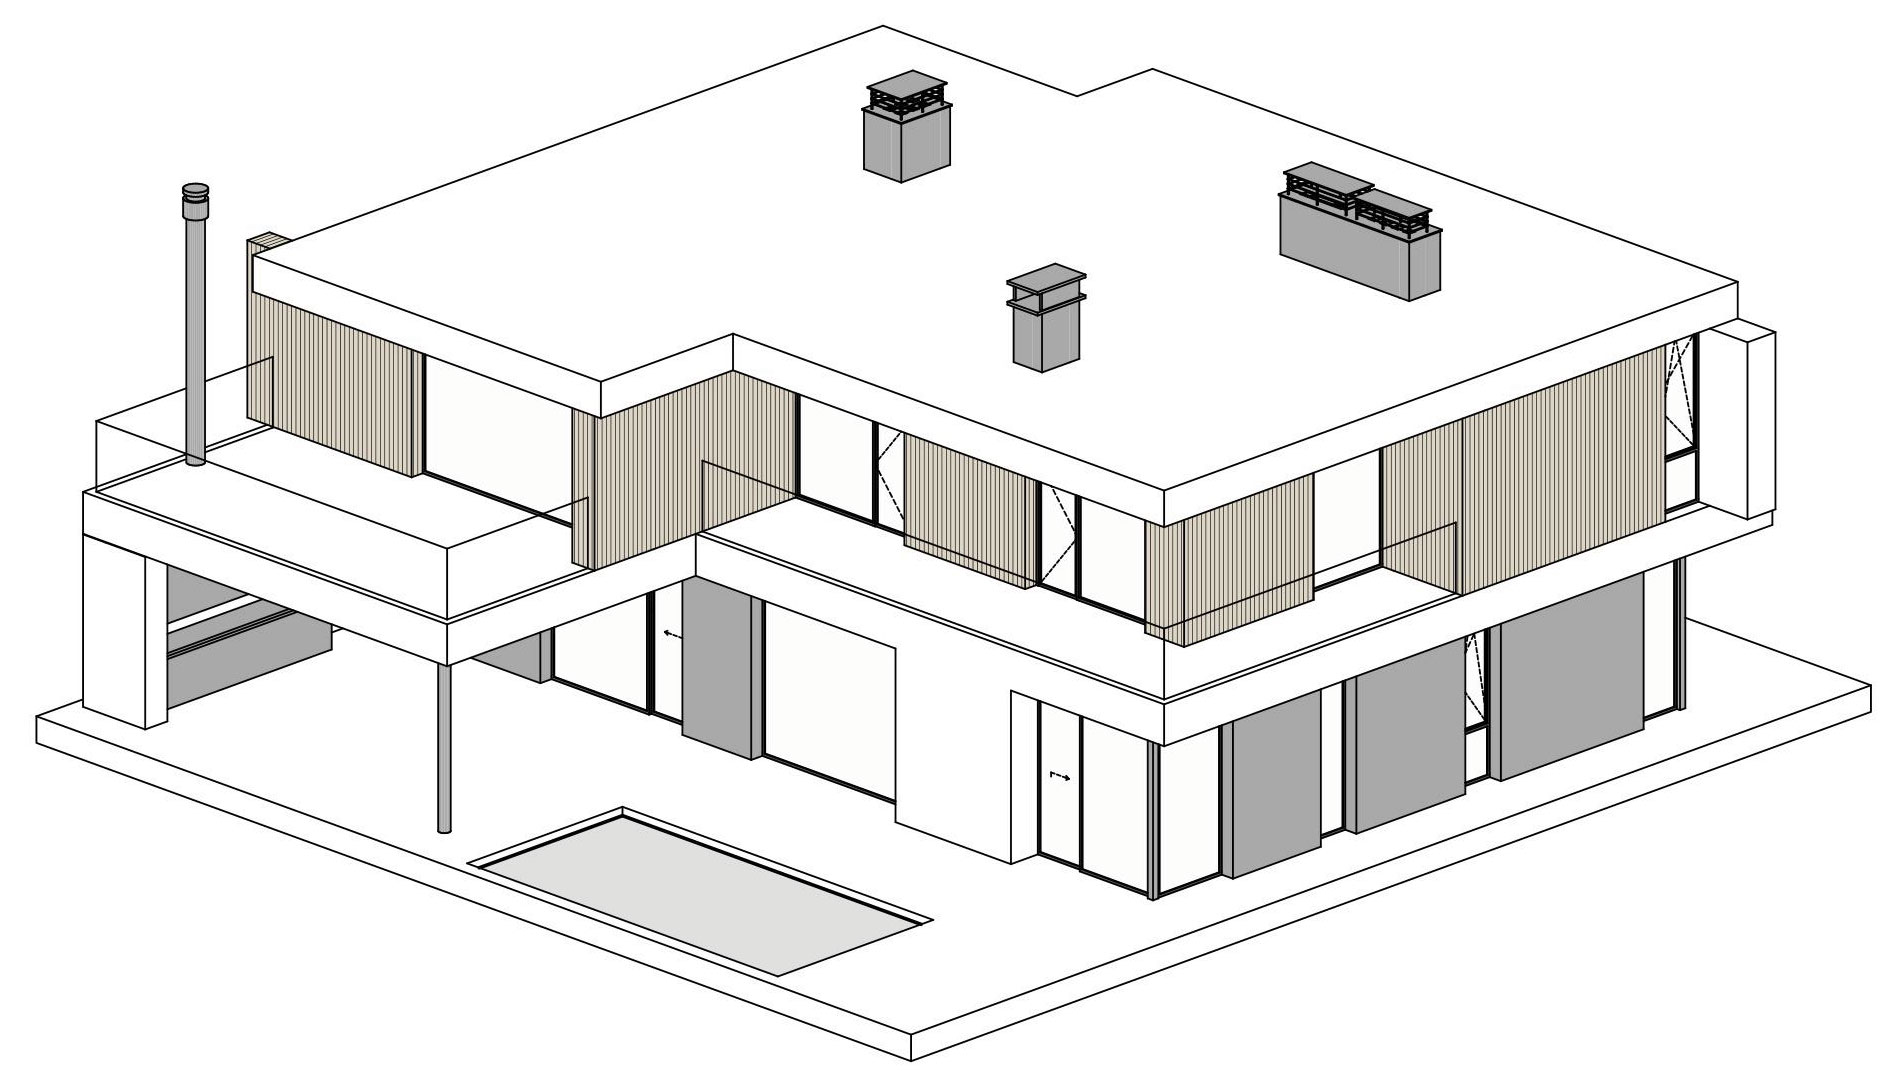
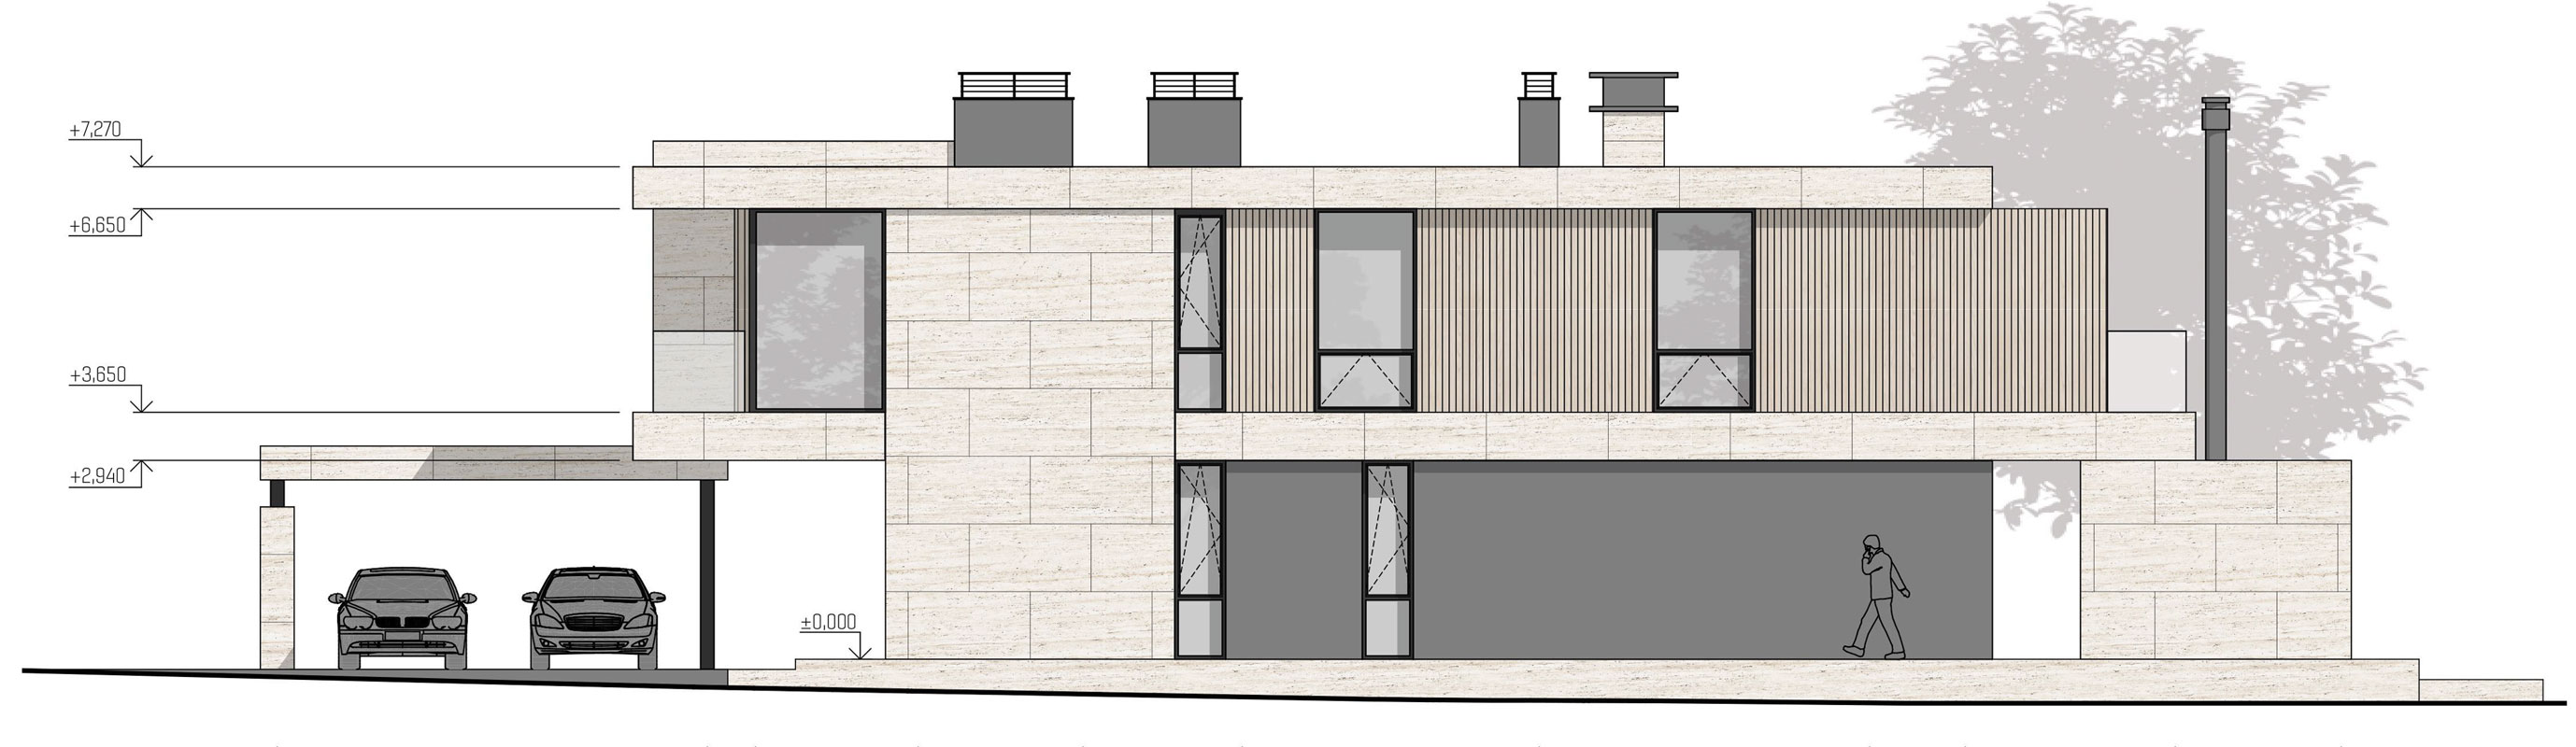
The 300 m² houses are positioned in the second line along the canal, oriented with their shorter side toward the forest. Designed specifically for the narrowest plots, the project maximizes the efficiency of the building footprint while maintaining comfortable proportions and well-balanced living spaces.
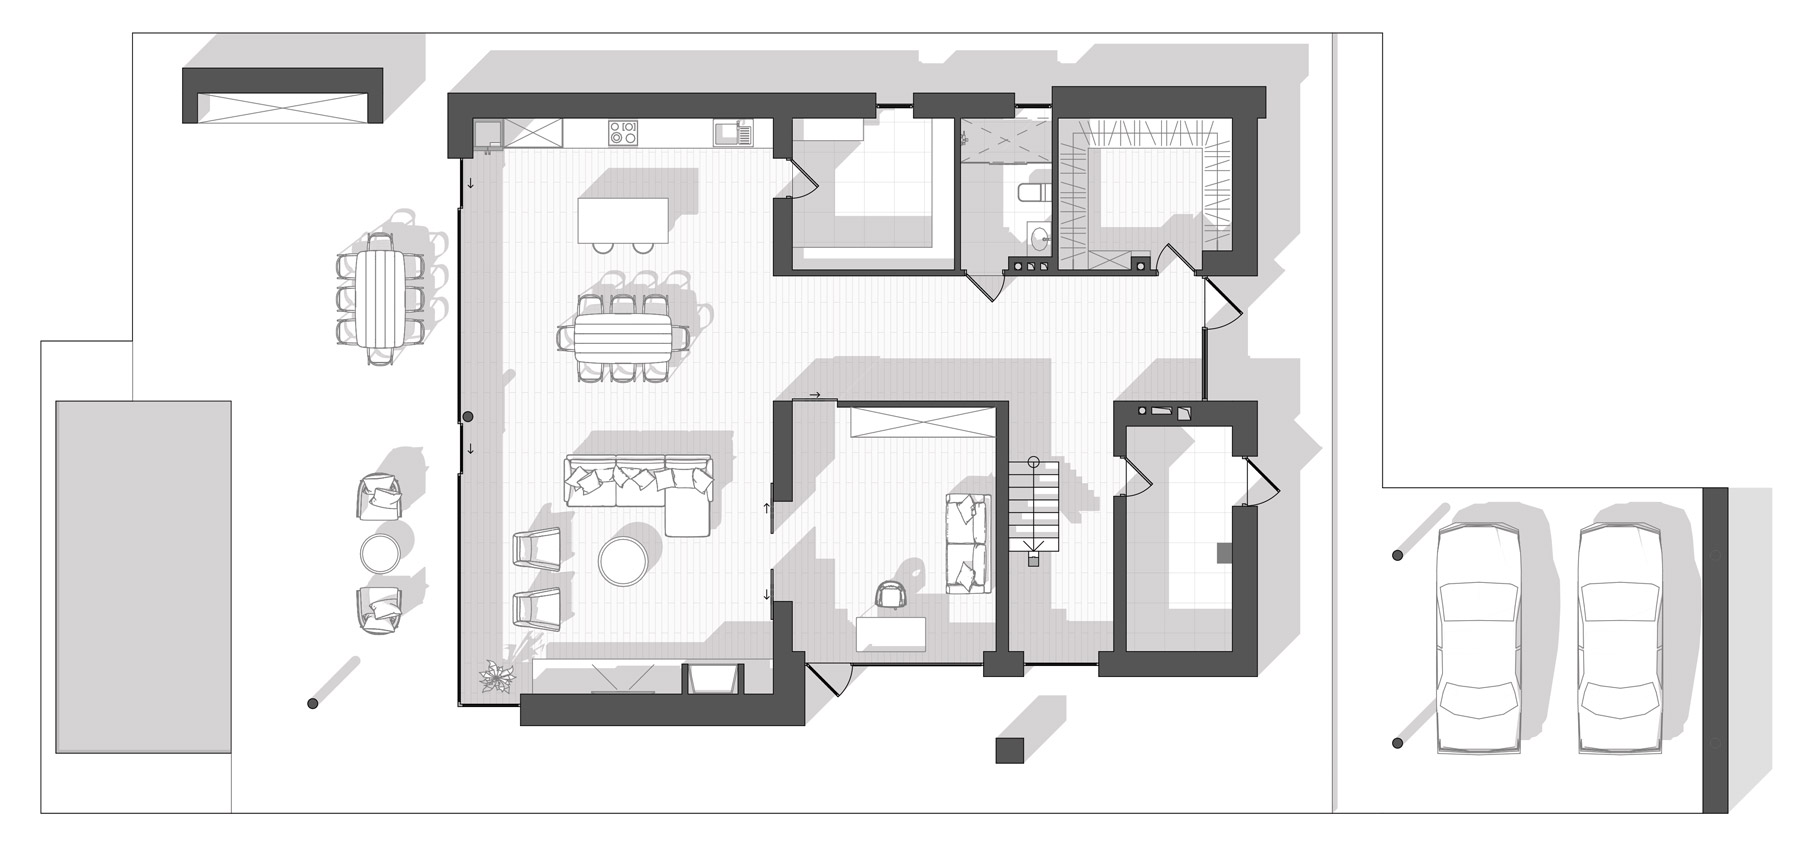
1st Floor Plan
2nd Floor Plan
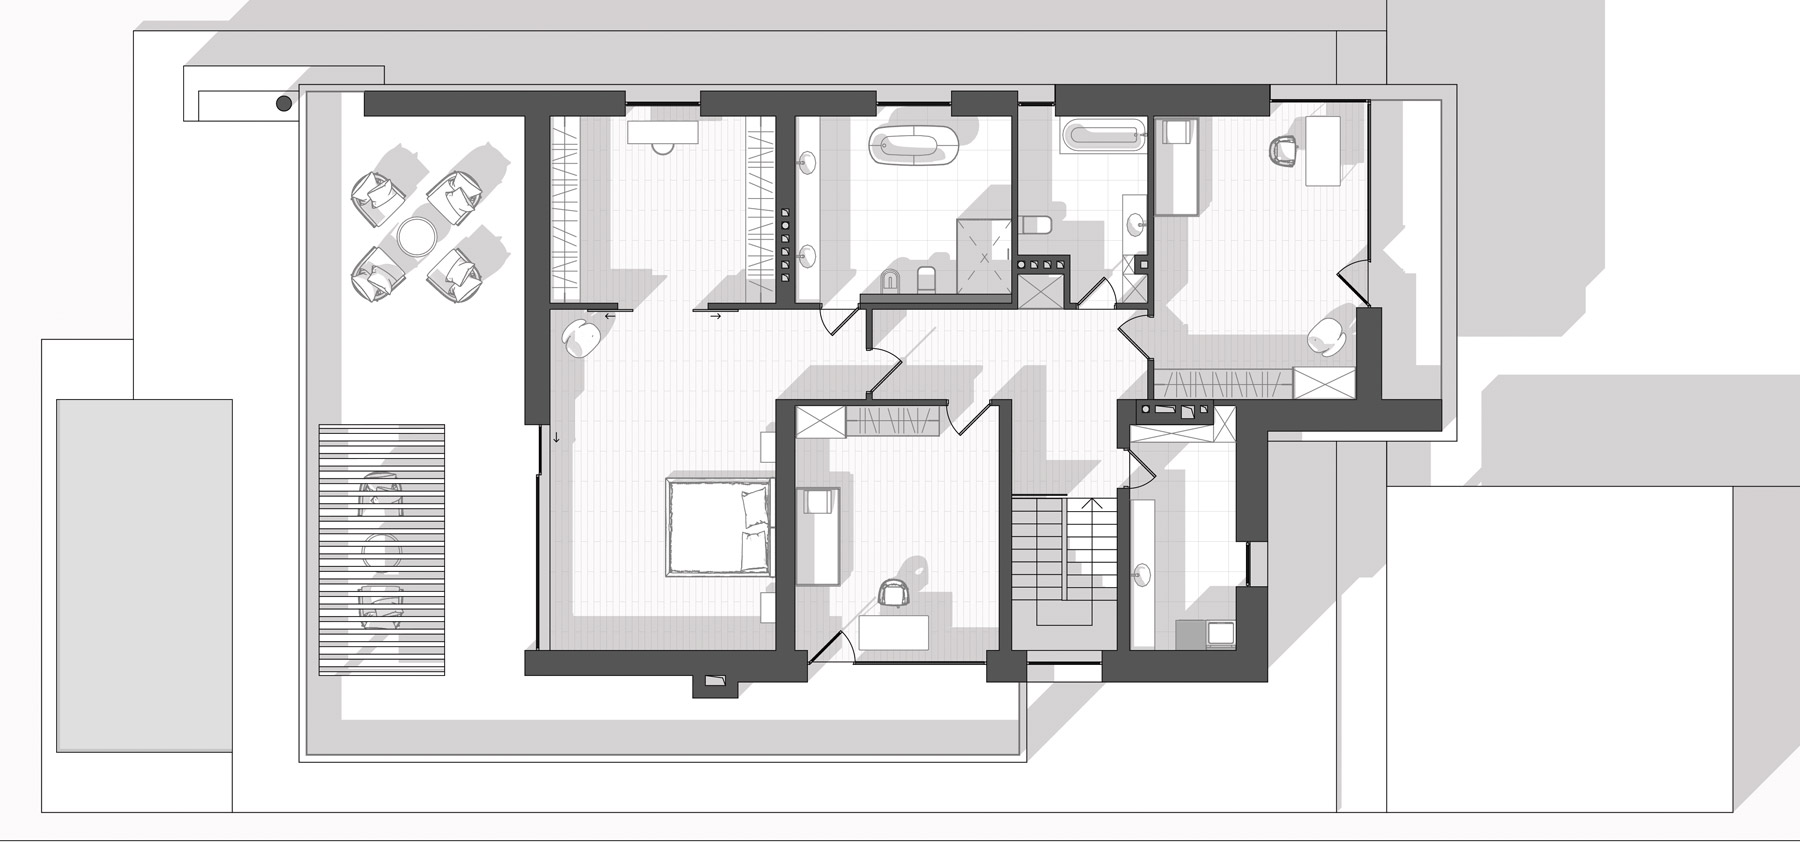
The layout builds upon the principles of Type 3, while introducing a different relationship with the site. The carport is placed in a separate volume, visually reducing the mass of the building and creating a lighter architectural composition.
A spacious terrace is located in front of the pool, designed for both everyday relaxation and entertaining guests. It combines a dining area, a sunbathing zone, and an open space for leisure, creating a versatile outdoor living area.
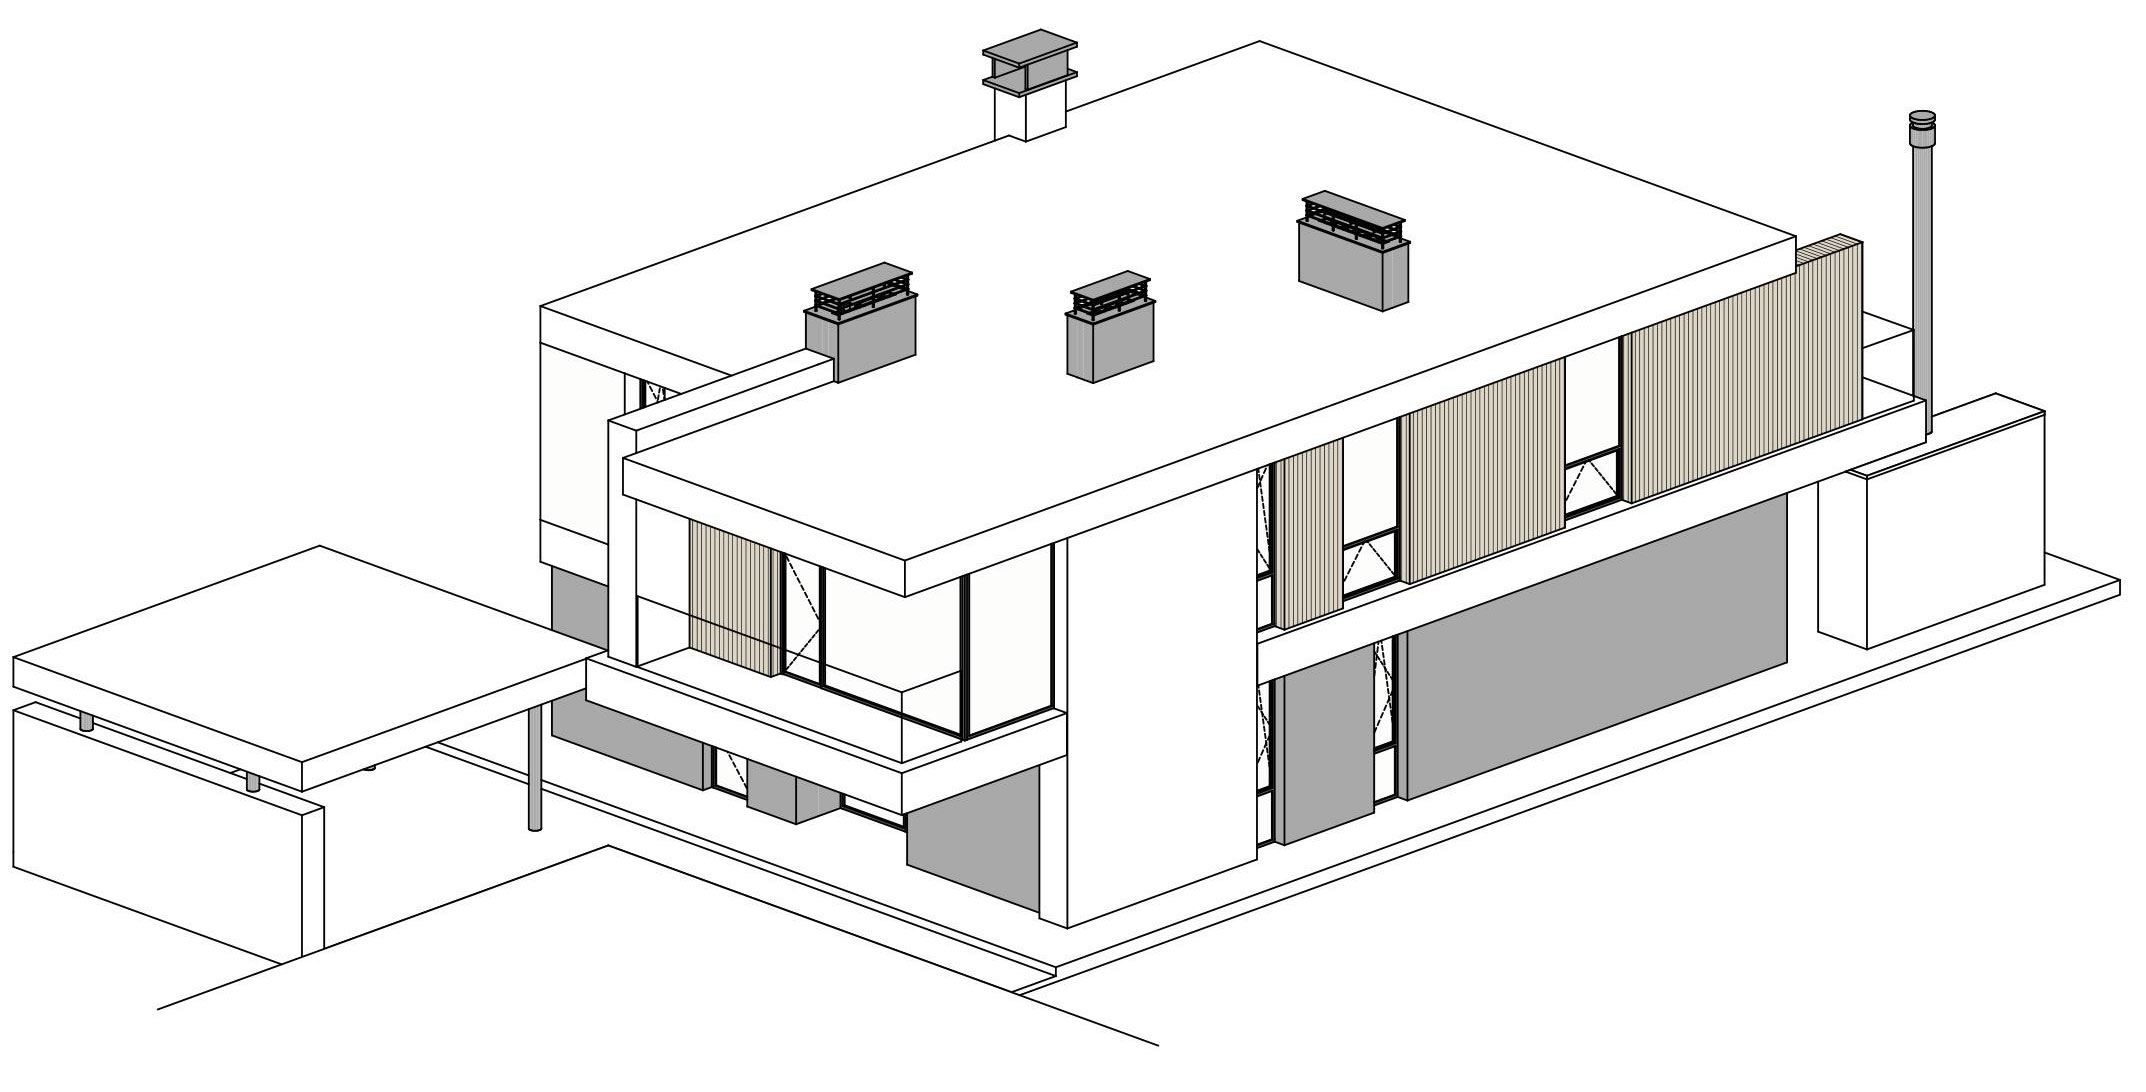
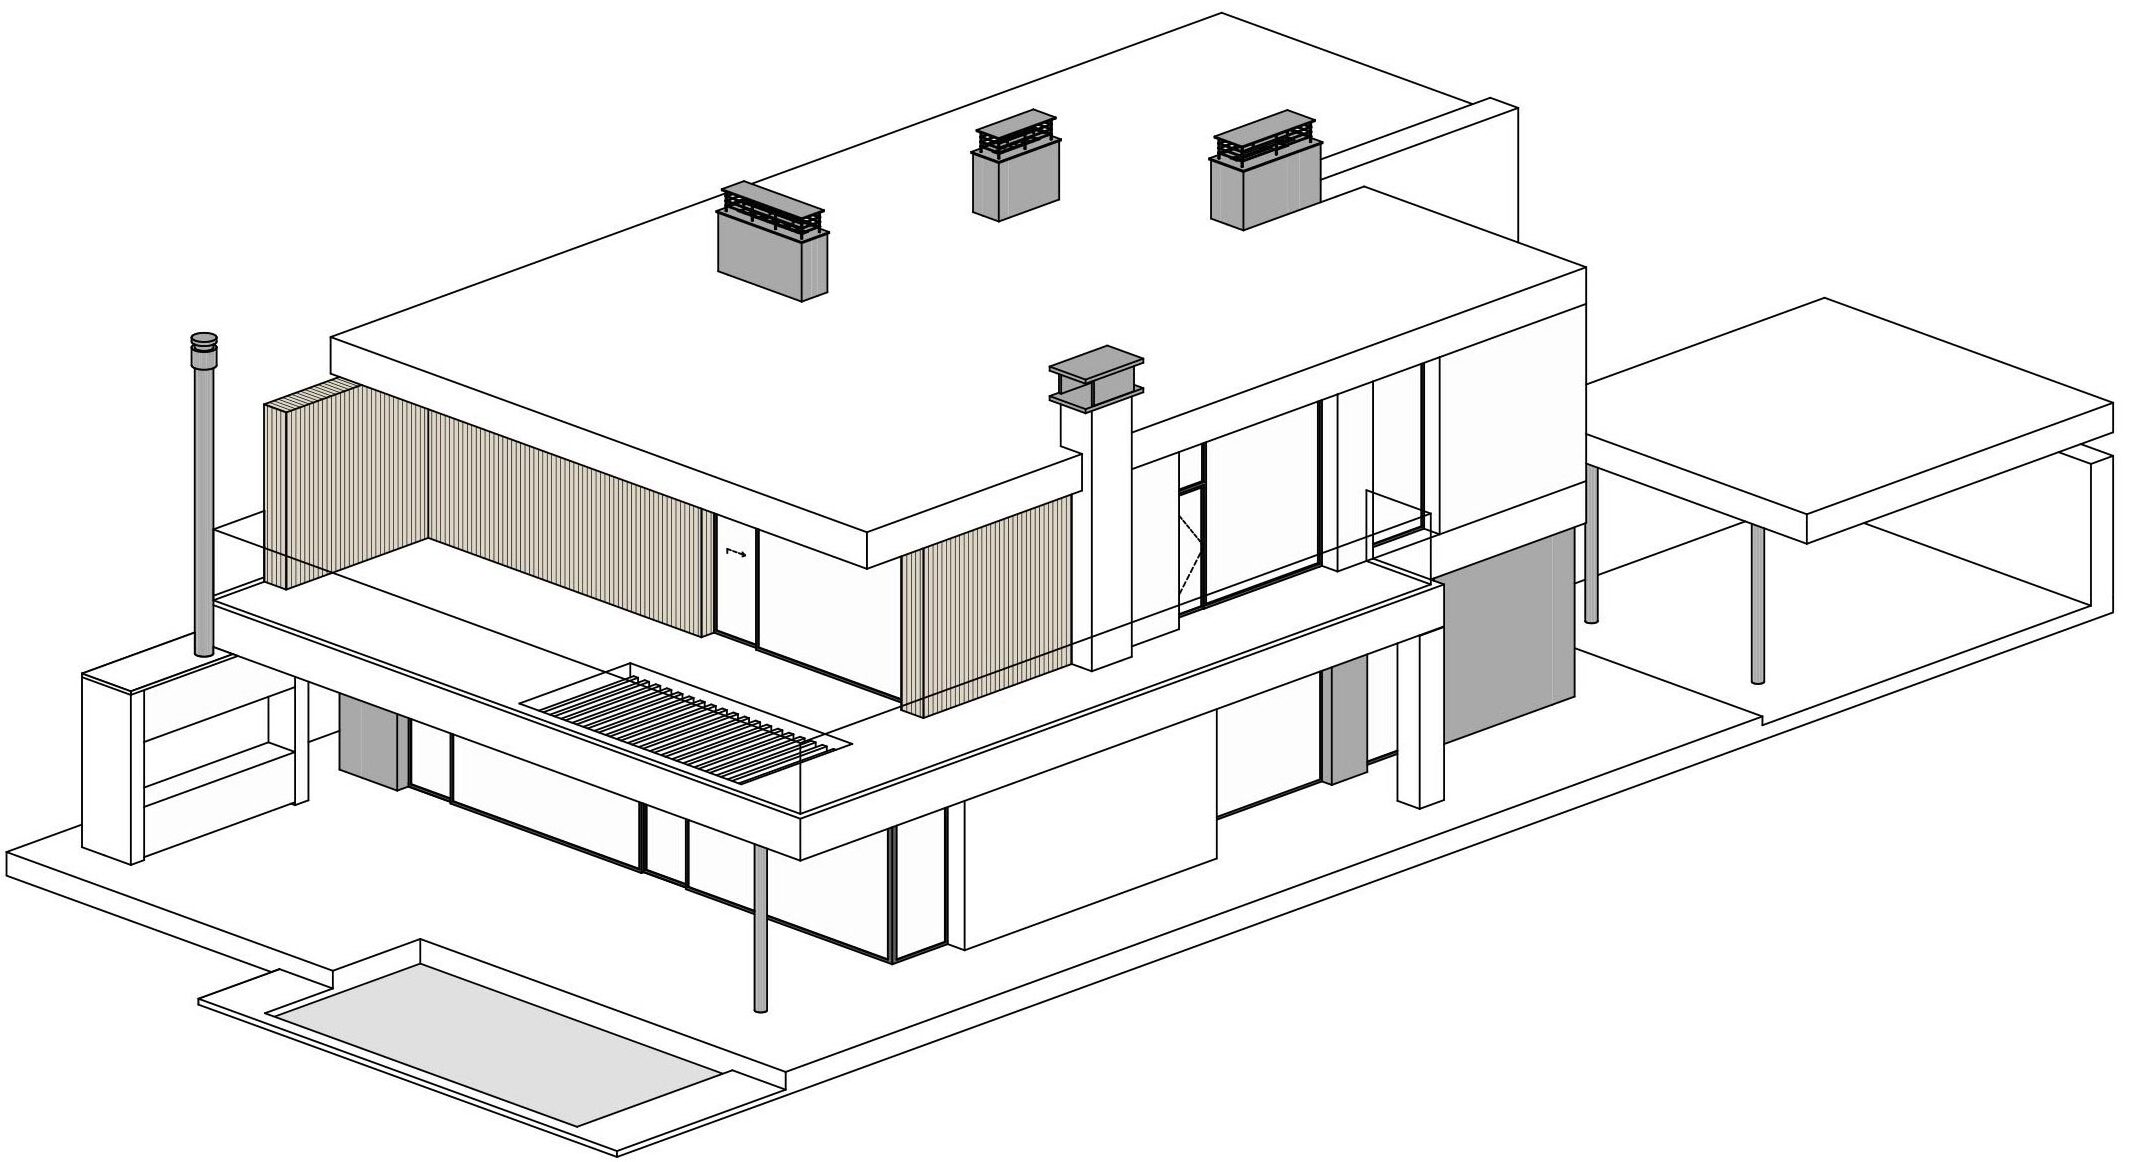
Axonometric views of Type 4 house
Authors: Anton Shurhalskyi, Svitlana Hruhurko, Vitaliia Barkar
Structural engineer: Oleksandr Havryliuk
Visualizer: Andrii