
Location: Kyiv

Location: Kyiv
Area: 850 м²
Year: 2025–2026
The solution was a shared visual language: a bright, open interior, restrained materials, and rational design solutions. The corporate blue appears only where it truly matters — as an accent that recalls the brand without dominating the space. The final concept was shaped after several stages of exploration.
The initial design concept
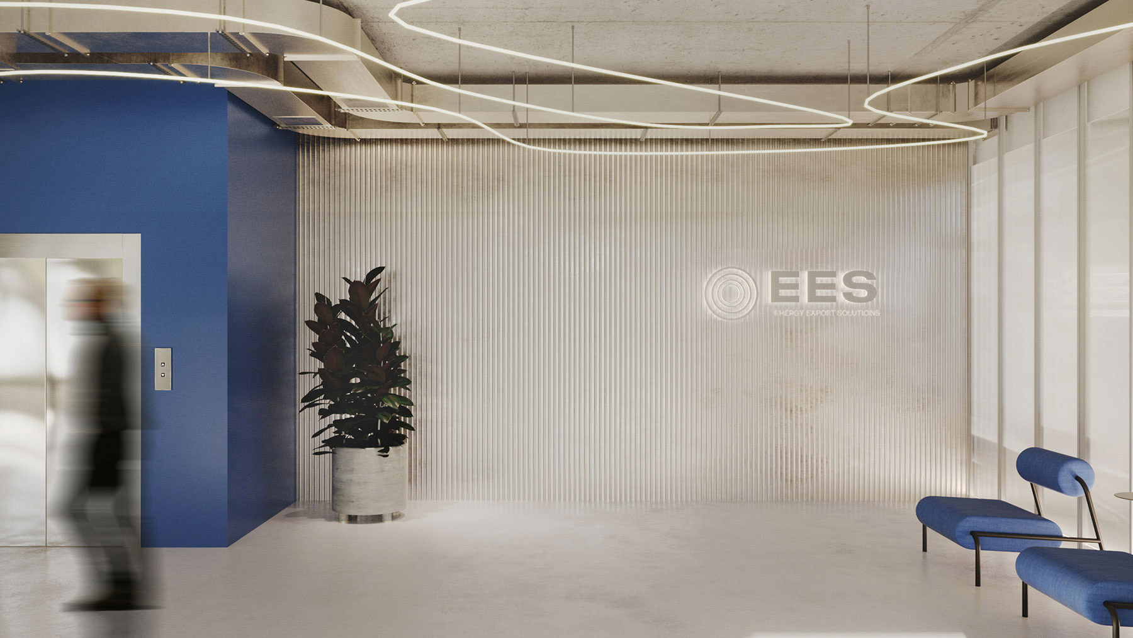
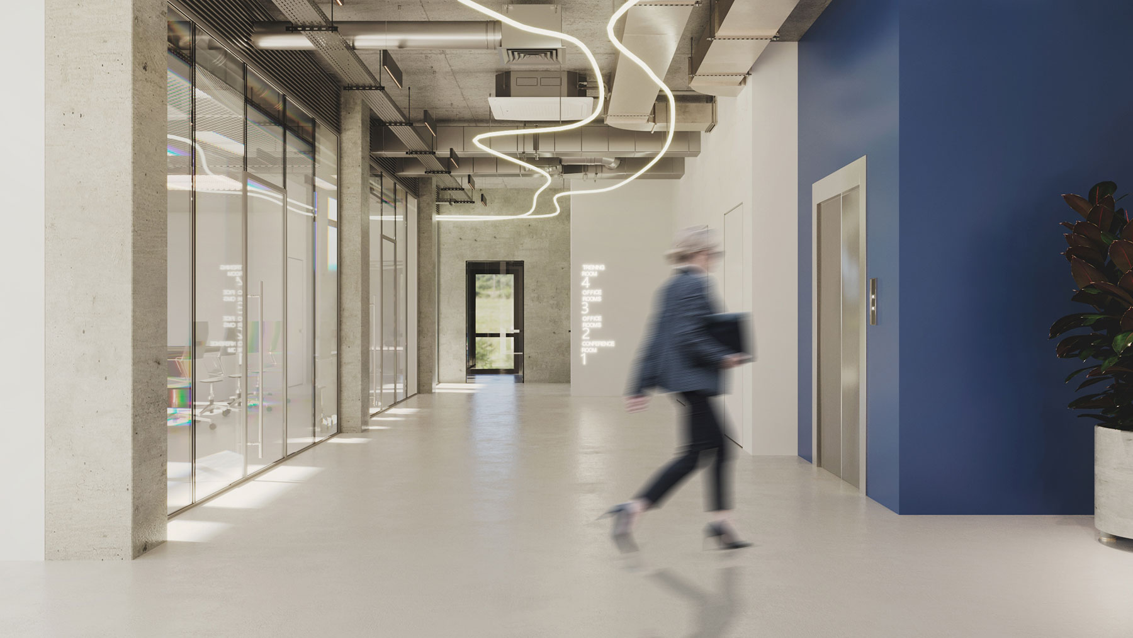
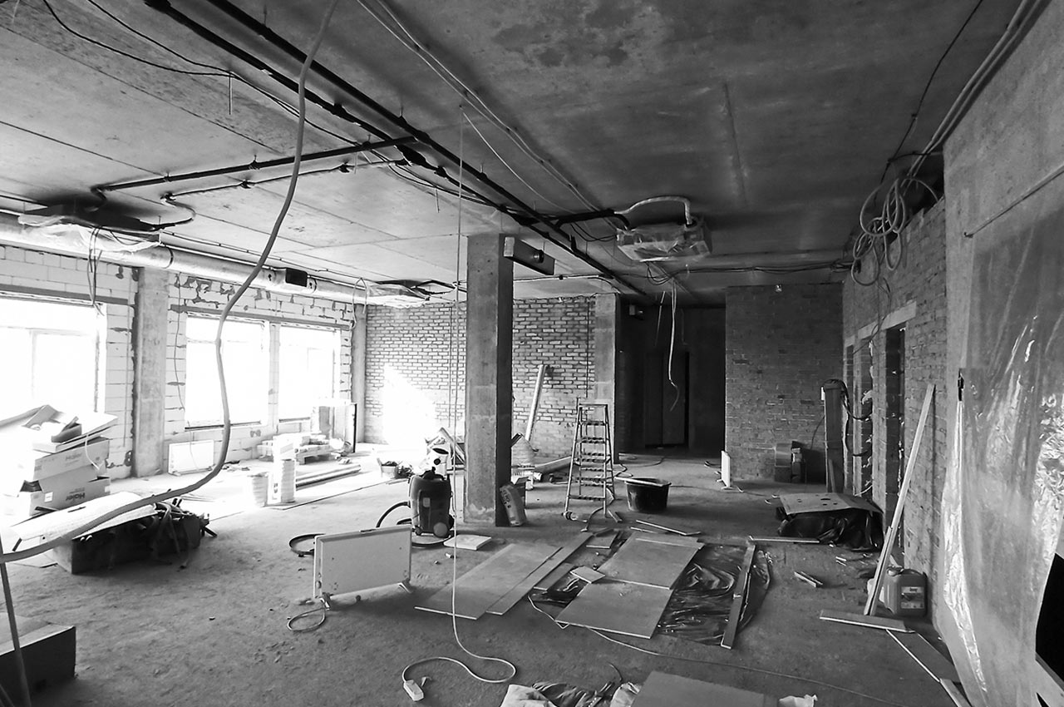
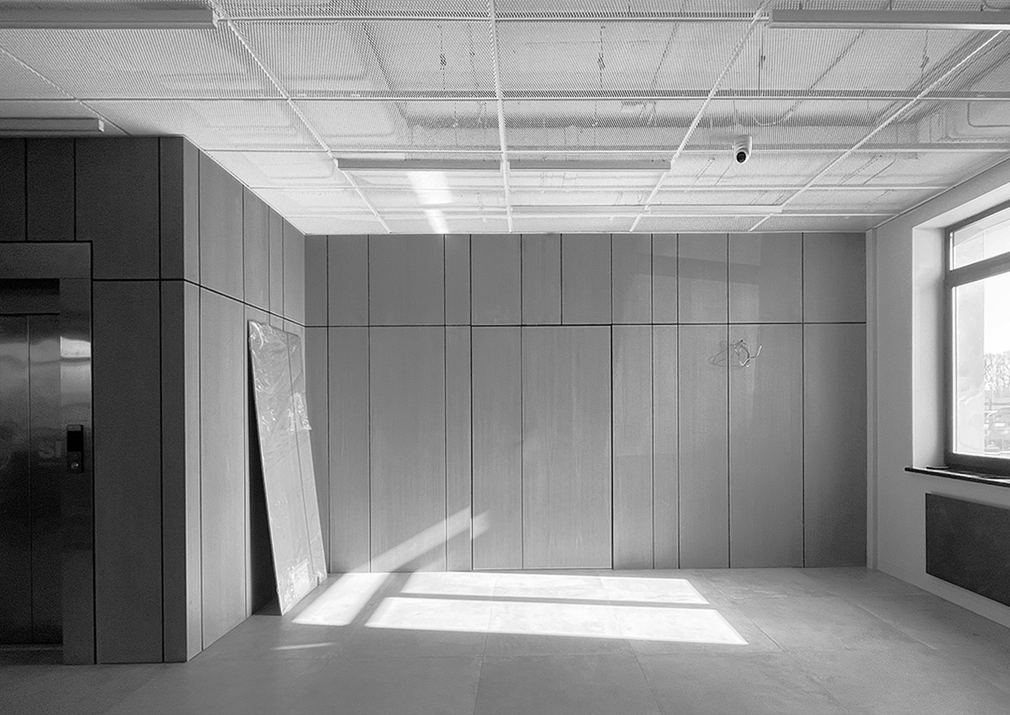
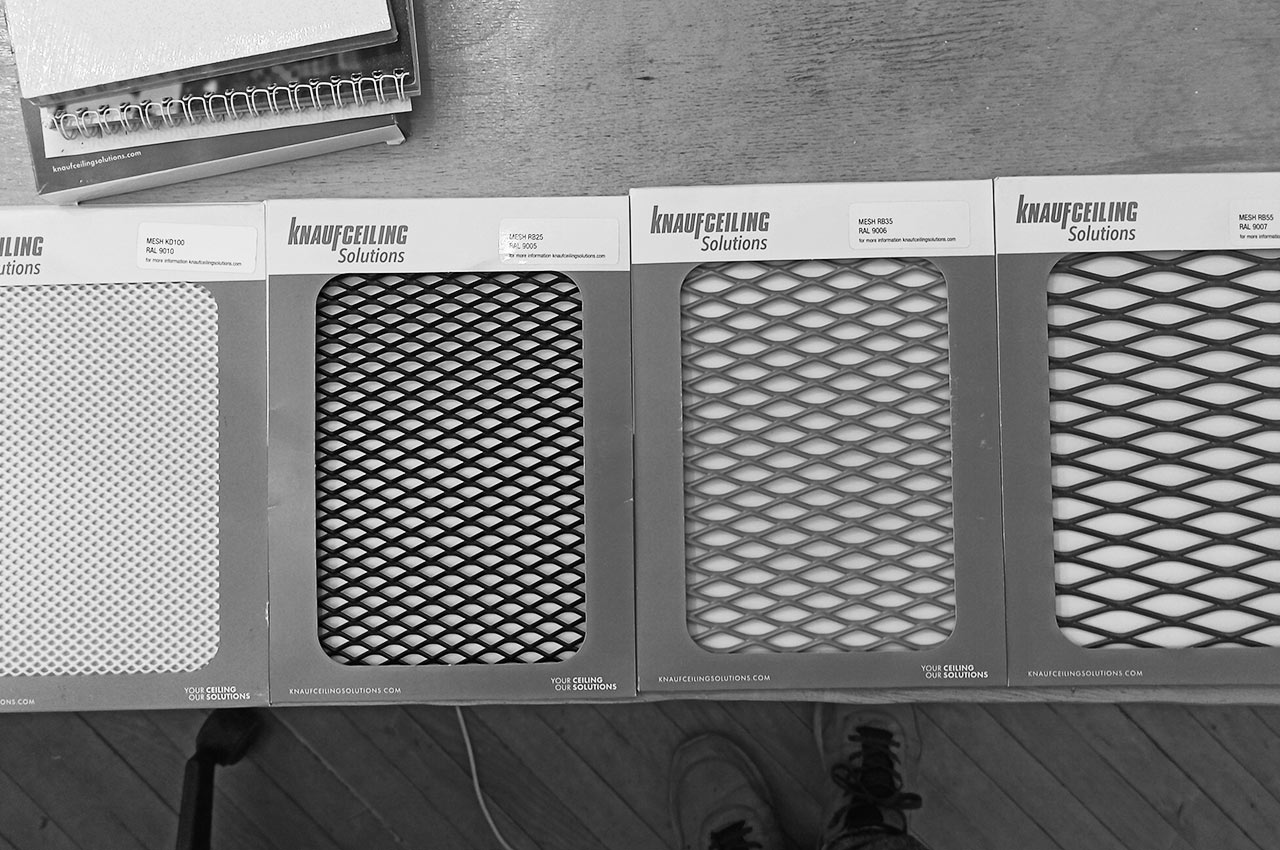
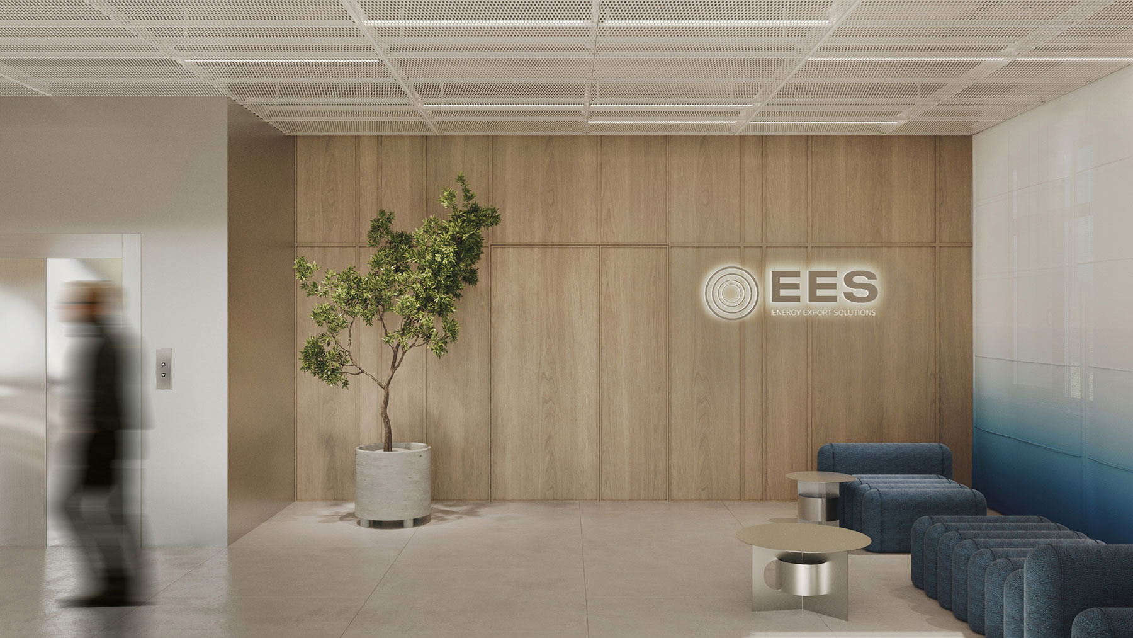
At the beginning of the design process, two conceptual directions were considered. The first focused on an industrial aesthetic, featuring concrete ceilings and columns, exposed services, a white-and-blue palette, and a seamless floor finish. The second introduced a warmer and more balanced environment through white walls, wooden panels, stainless steel details, porcelain stoneware flooring, and a perforated metal mesh ceiling. The latter was selected as the basis for the final interior design.
Final design concept
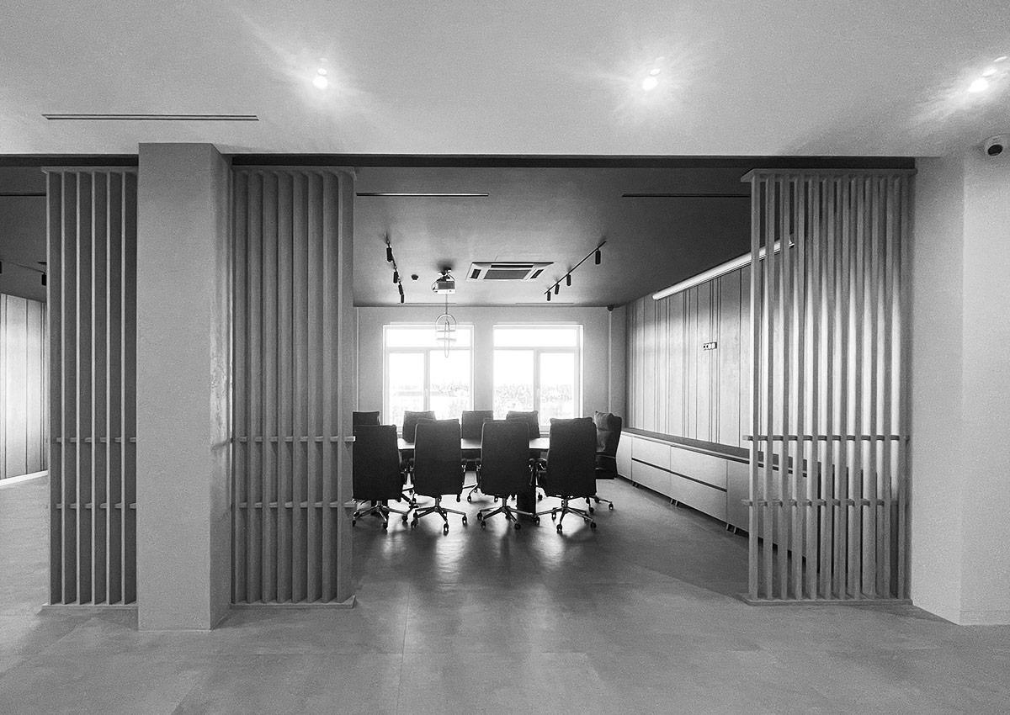
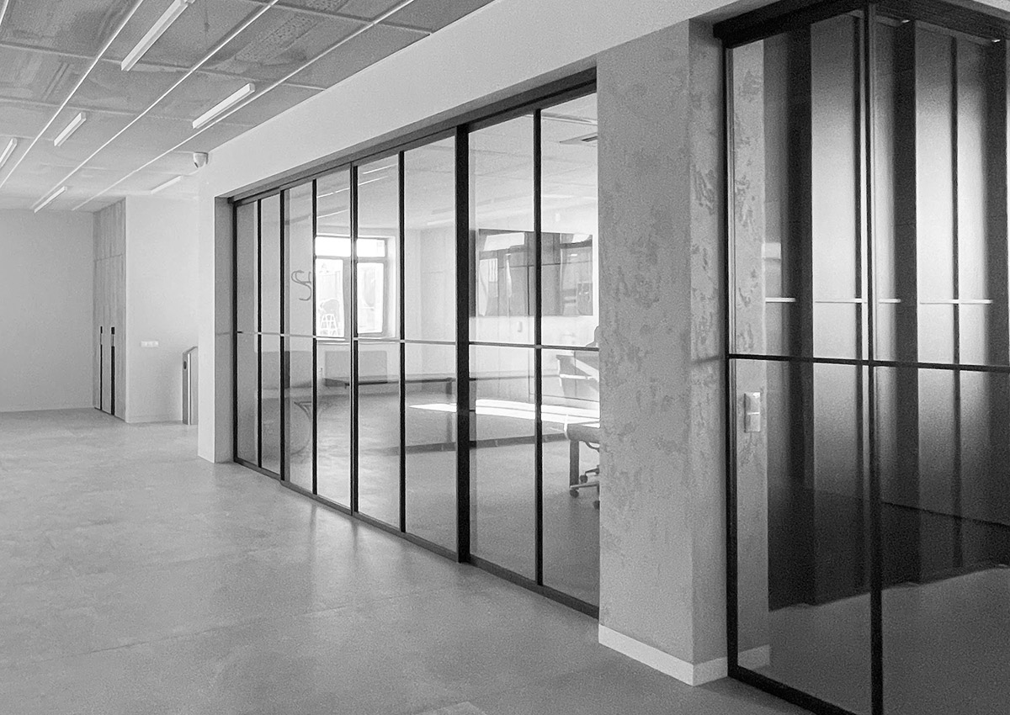
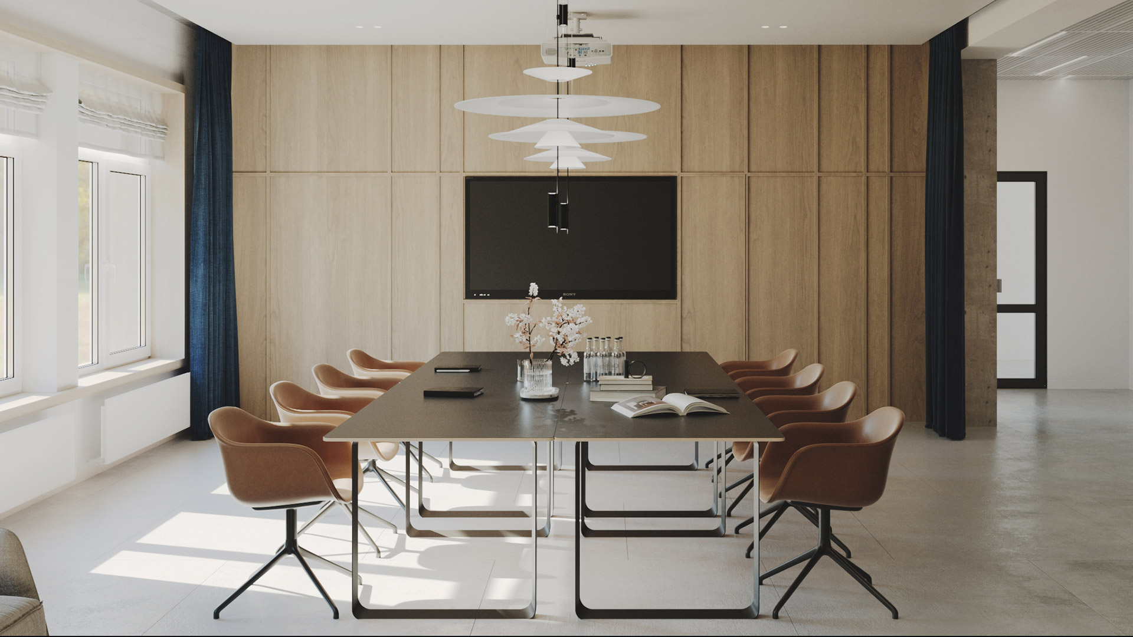
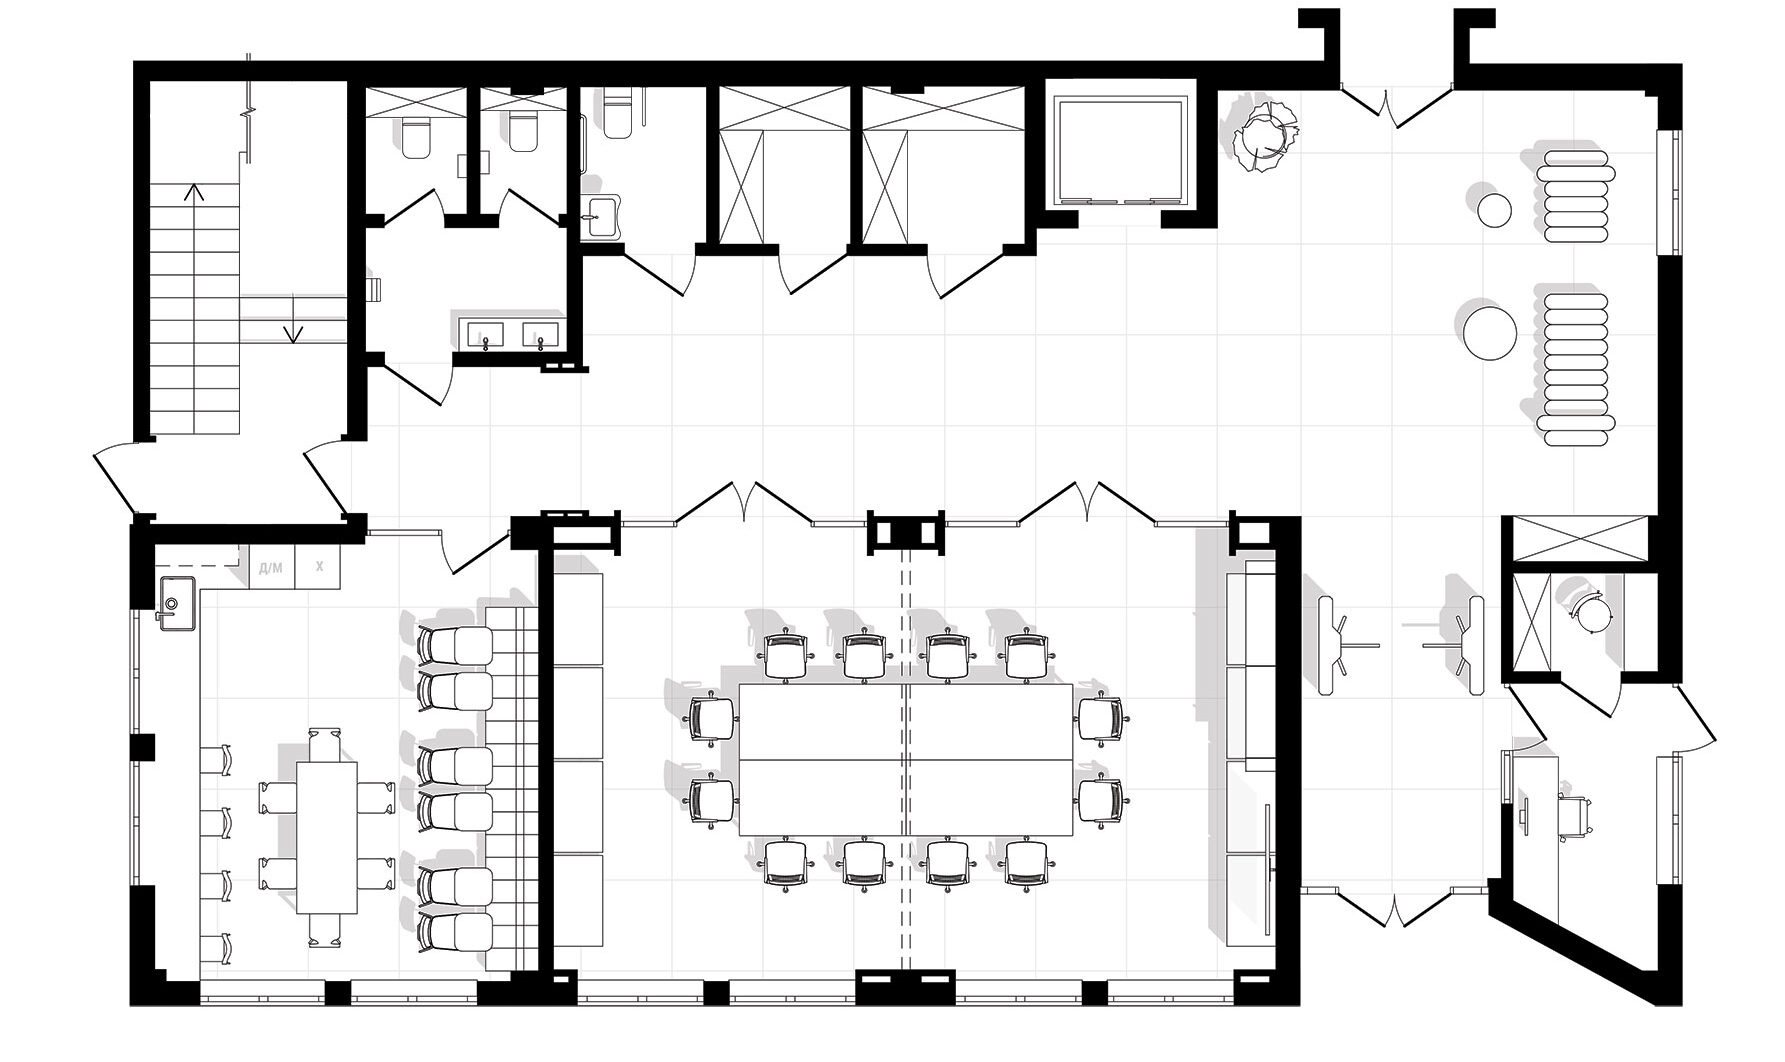
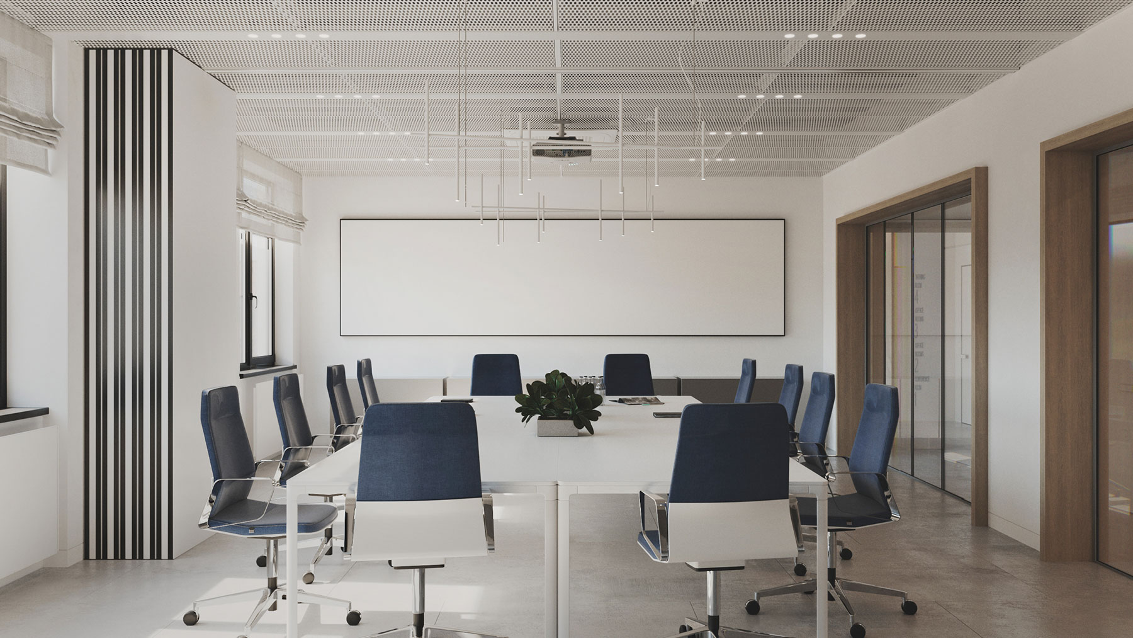
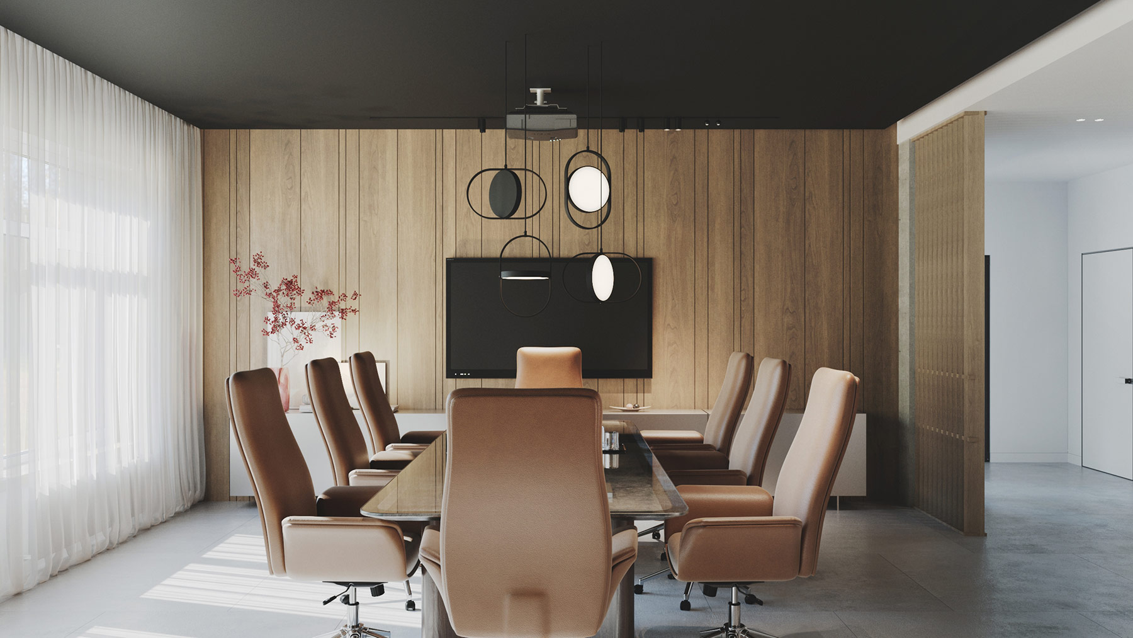
Communication is an important part of the company’s work, which is why the meeting rooms were designed with two different usage scenarios. On the first floor, there is a representative meeting room for meetings and presentations. Thanks to mobile partitions, it can be quickly transformed into two separate rooms.
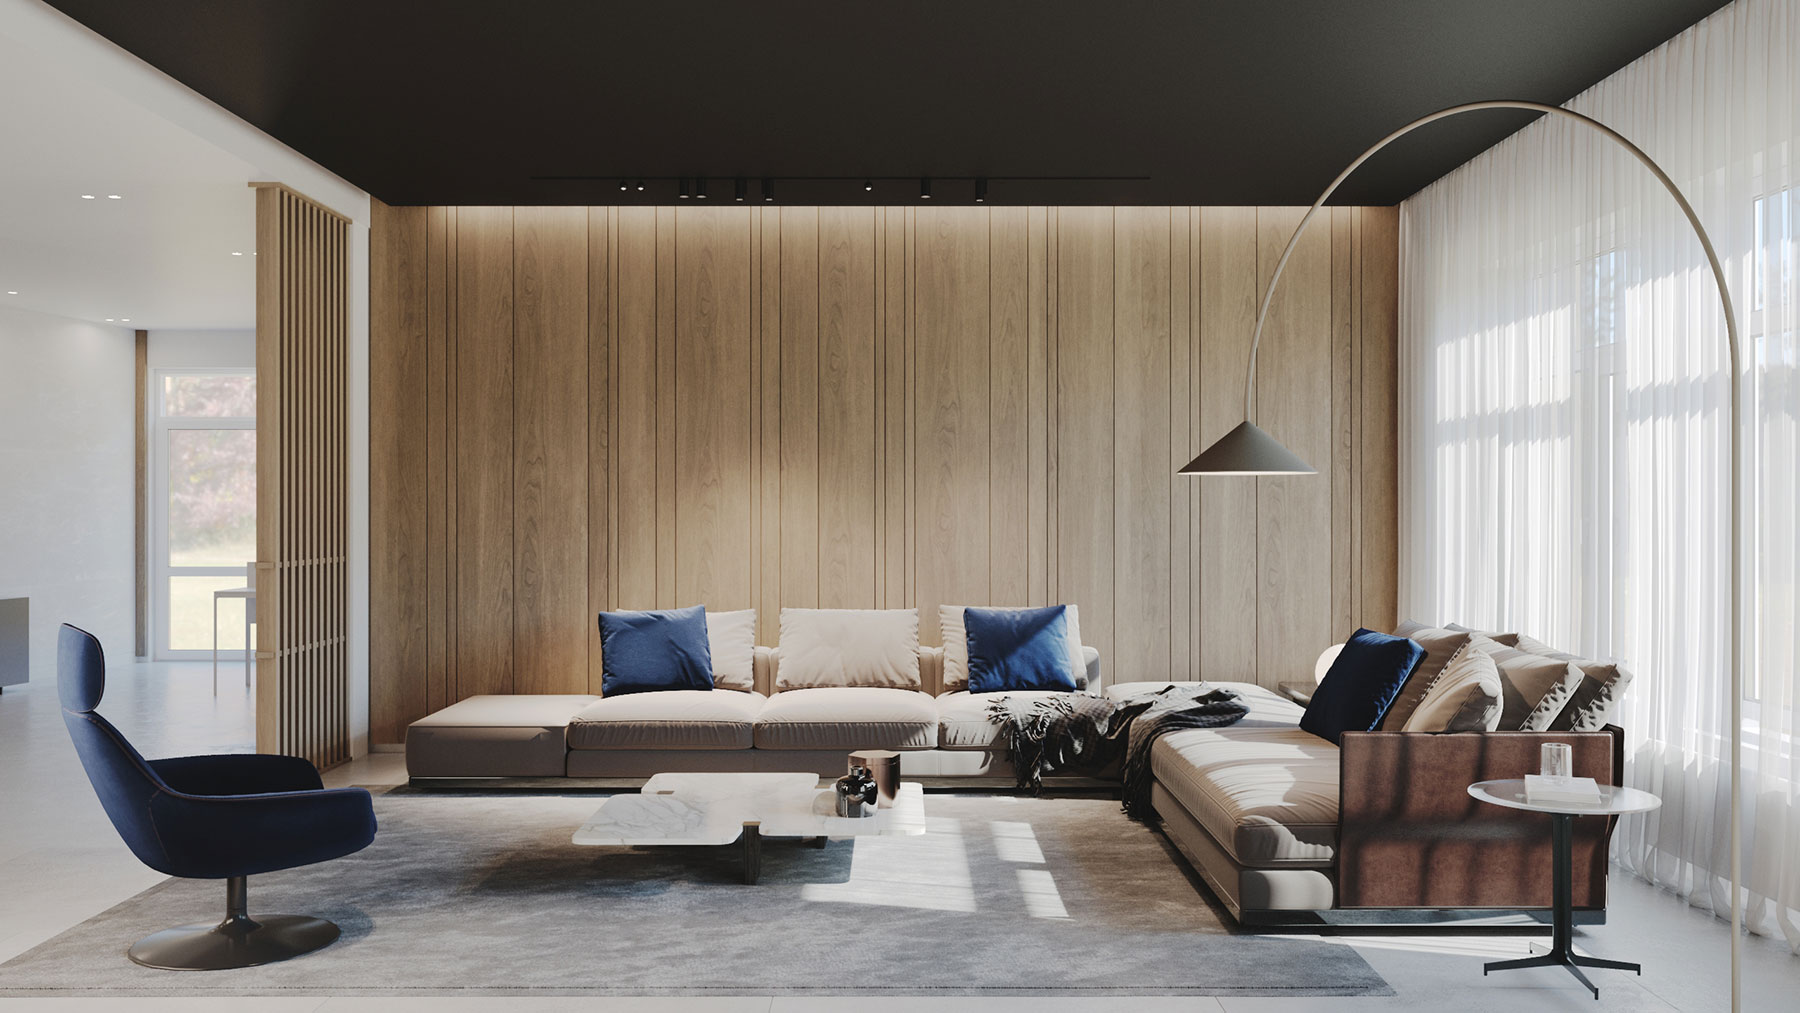
On the fourth floor, the meeting room has a completely different character. It is designed as a lounge space for informal discussions: alongside the meeting table, a seating area with a sofa is arranged, softer lighting is used, and additional wooden panels create a more intimate atmosphere.
1st Floor Plan
First-floor meeting room
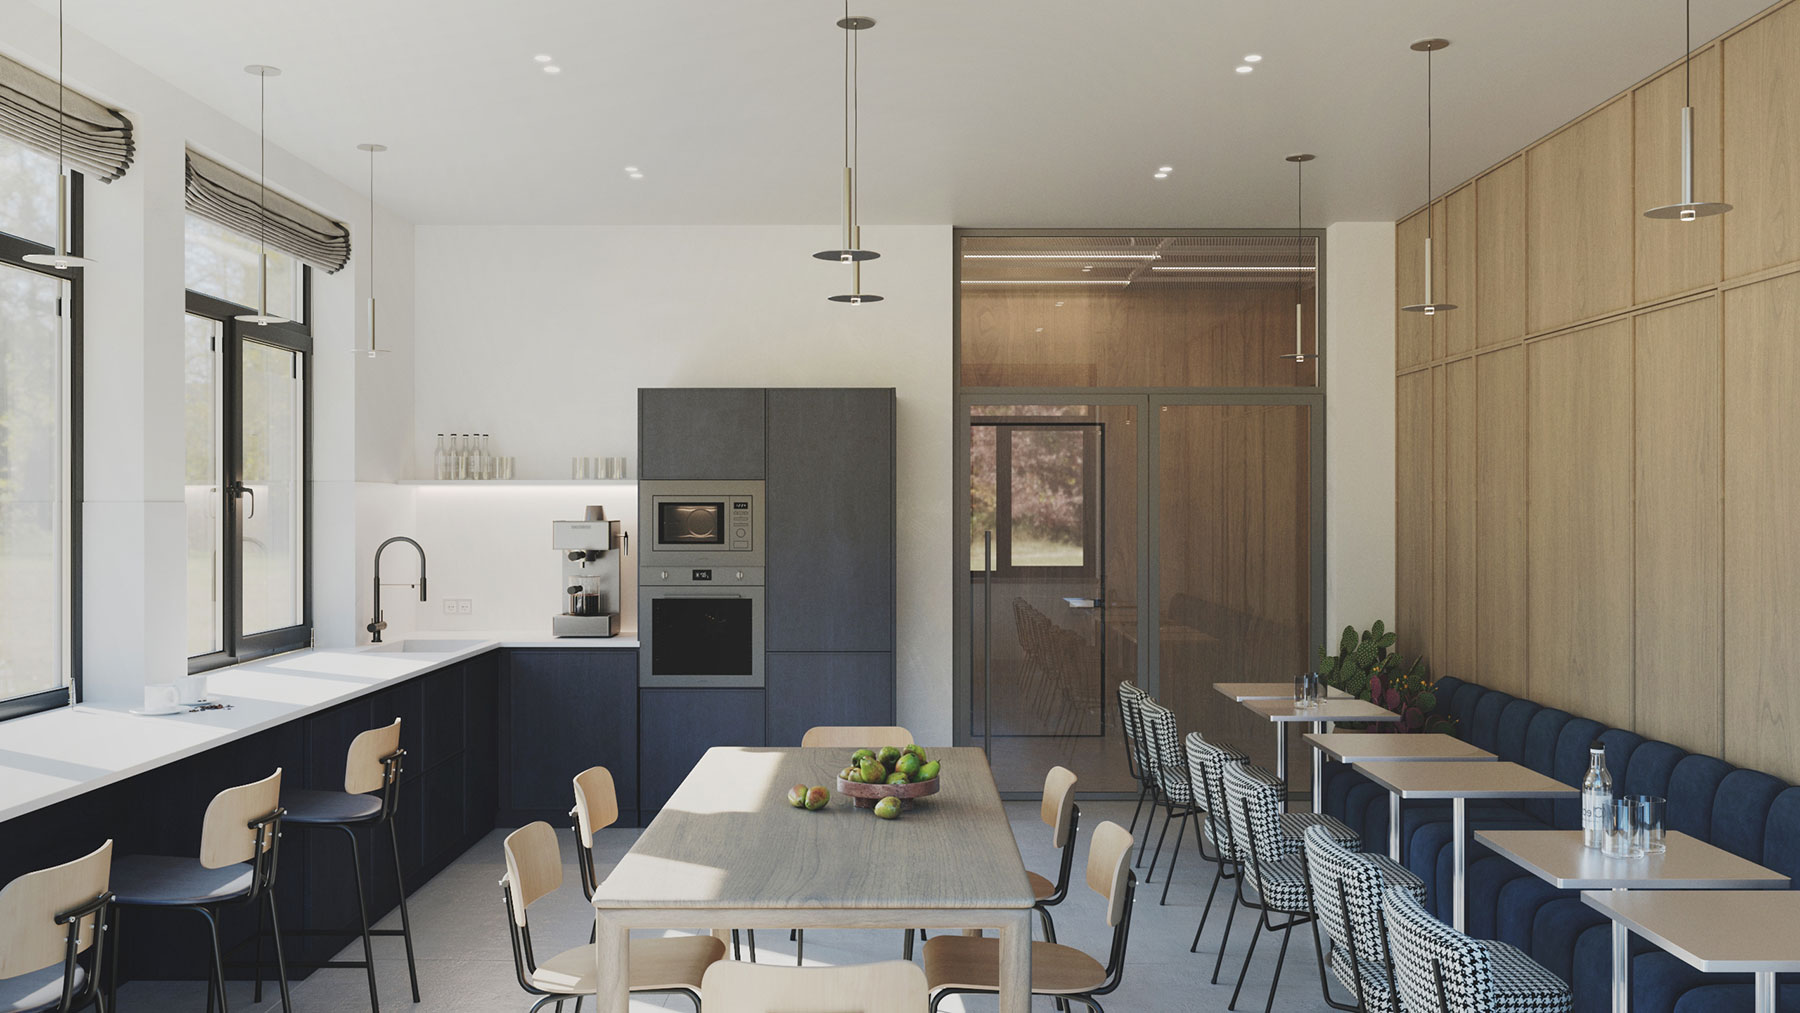
Next to the meeting room on the first floor is the dining area — a space where employees from different departments can meet outside their individual workspaces. Here, the corporate blue is used more prominently in the furniture, making the space more vibrant and recognizable. The interior is complemented by designer chairs and lighting fixtures from Ukrainian brands Kouple and Propro Furniture.
The closed office format with a large number of individual rooms required a unified approach to their design. A standard design solution was developed for regular offices, along with several custom solutions for executive offices
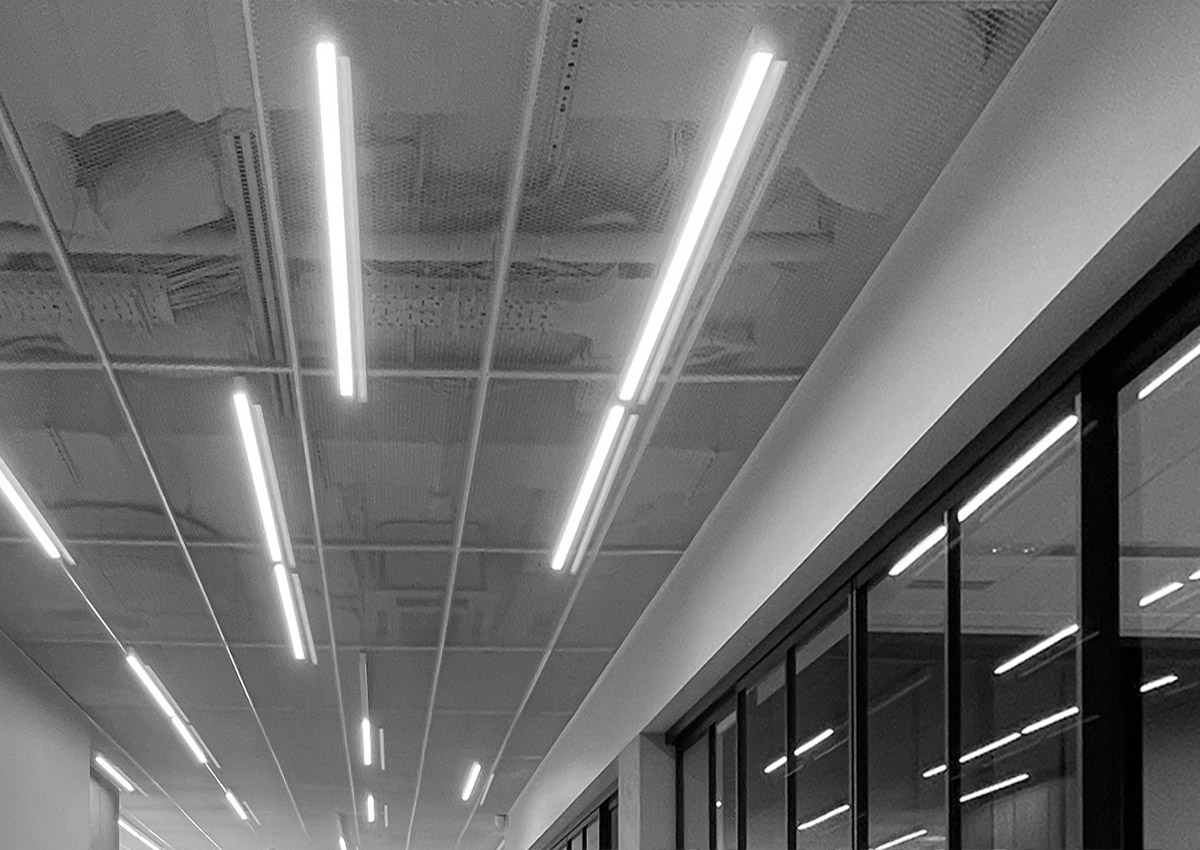
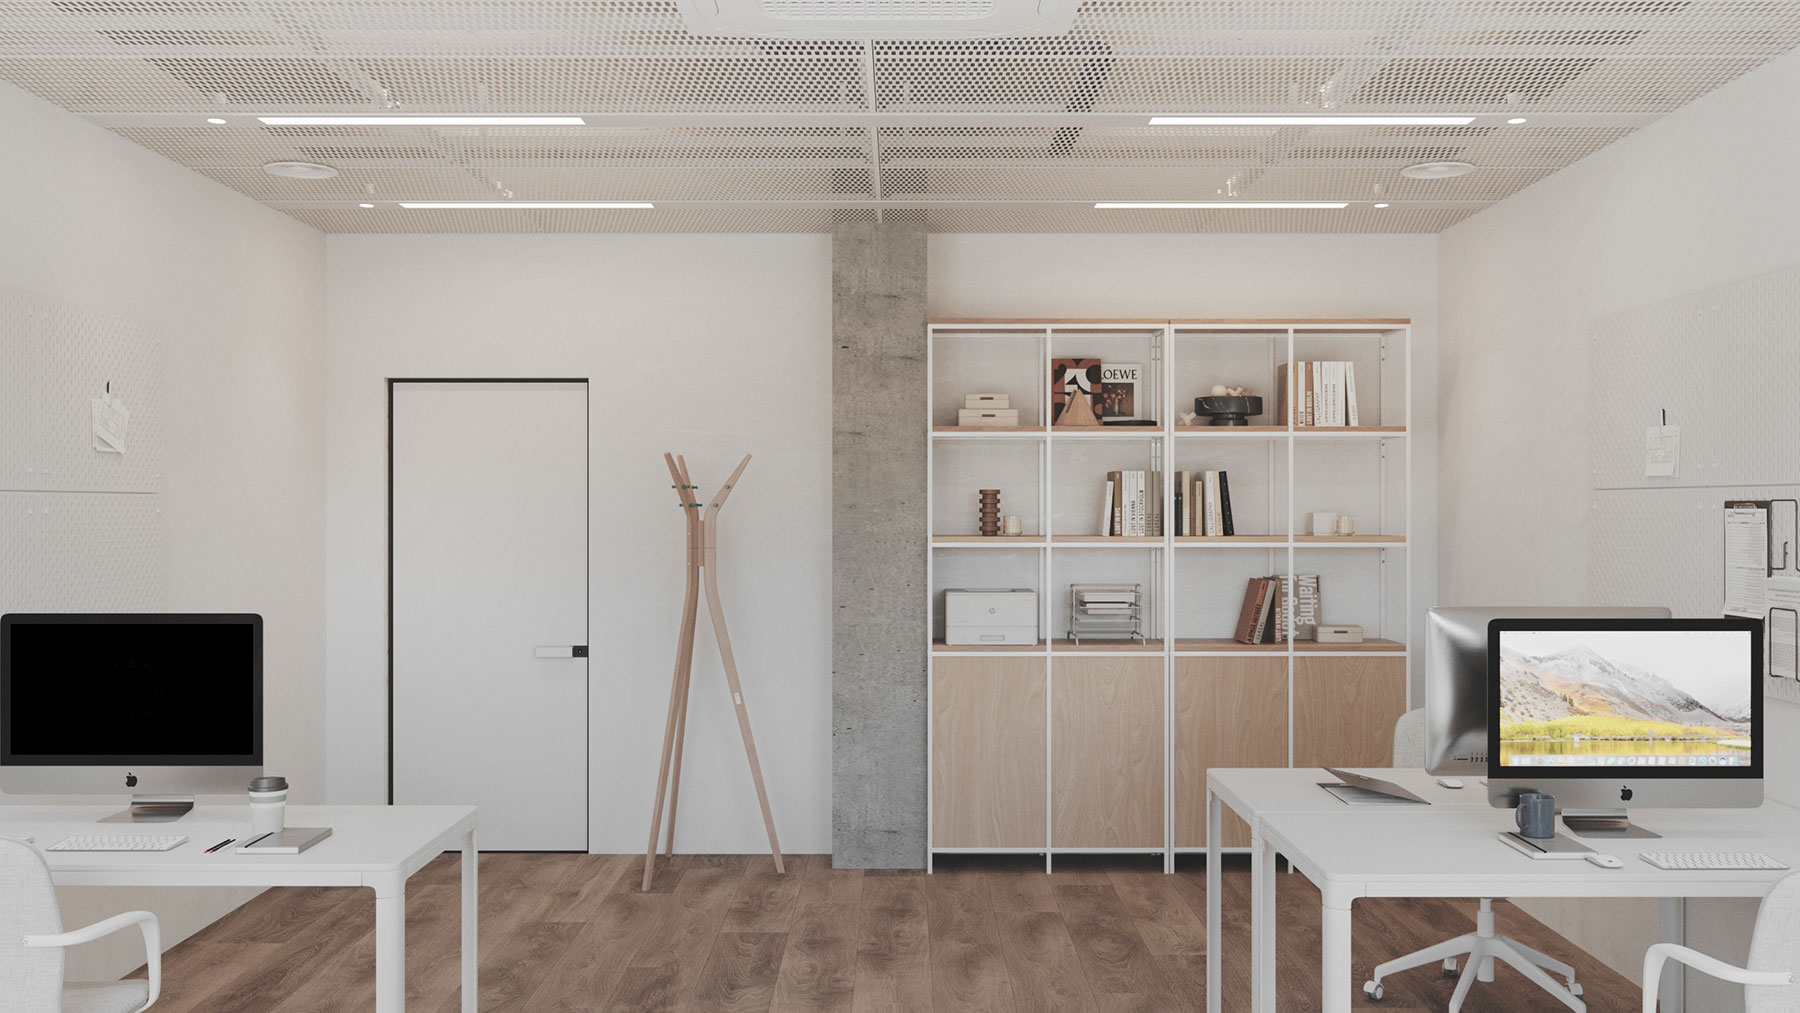
For the standard offices, custom shelving and storage systems were developed, along with a modular ceiling design that allows flexible adaptation of lighting to different types of spaces while maintaining a consistent visual language throughout the floor.
Executive Office
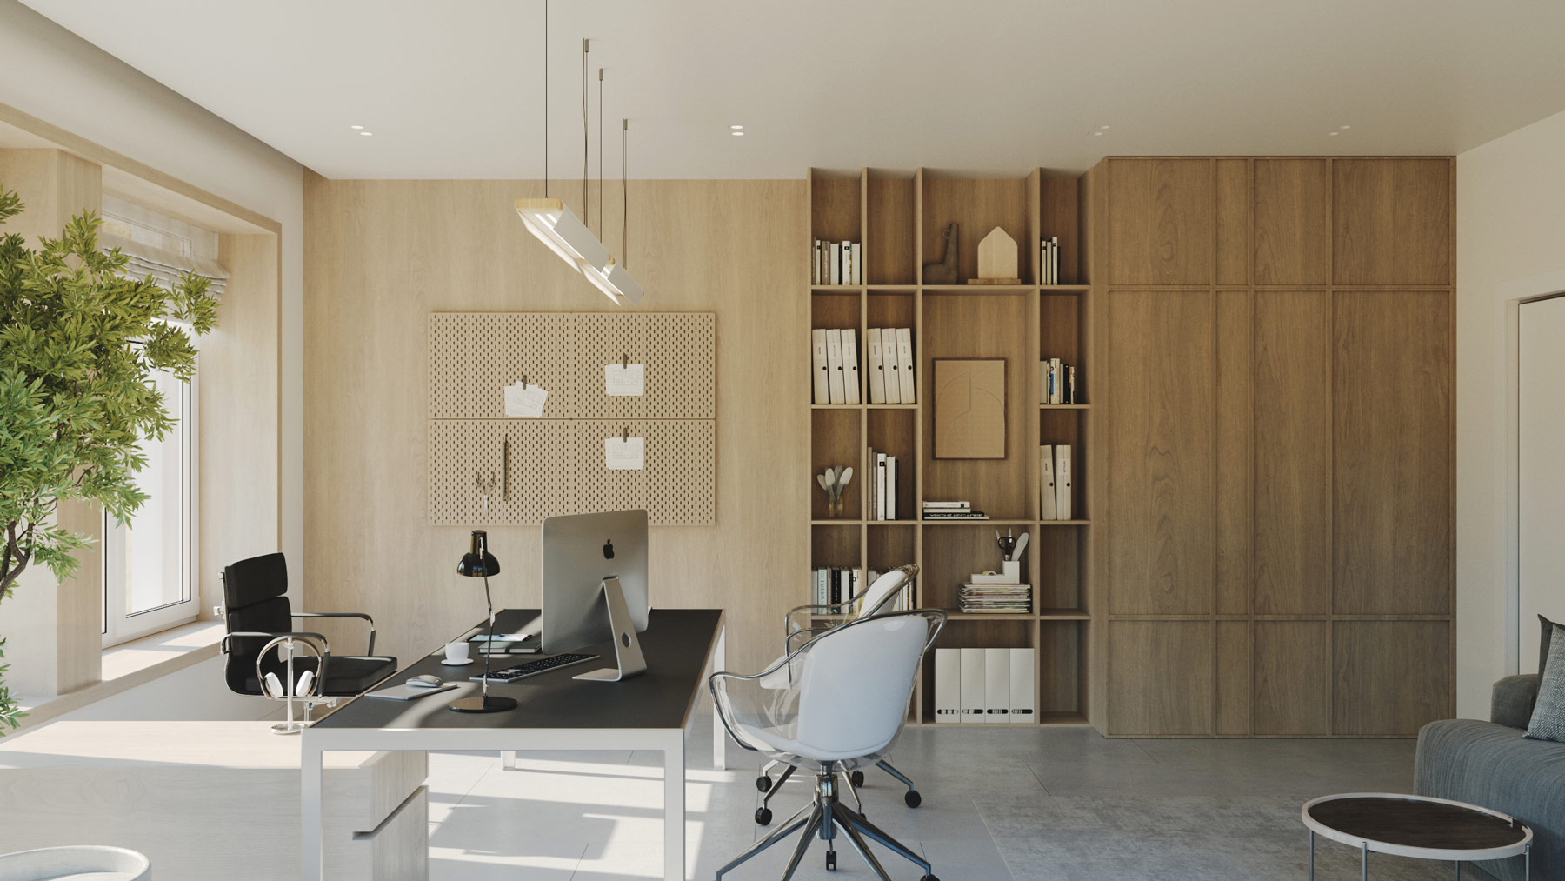
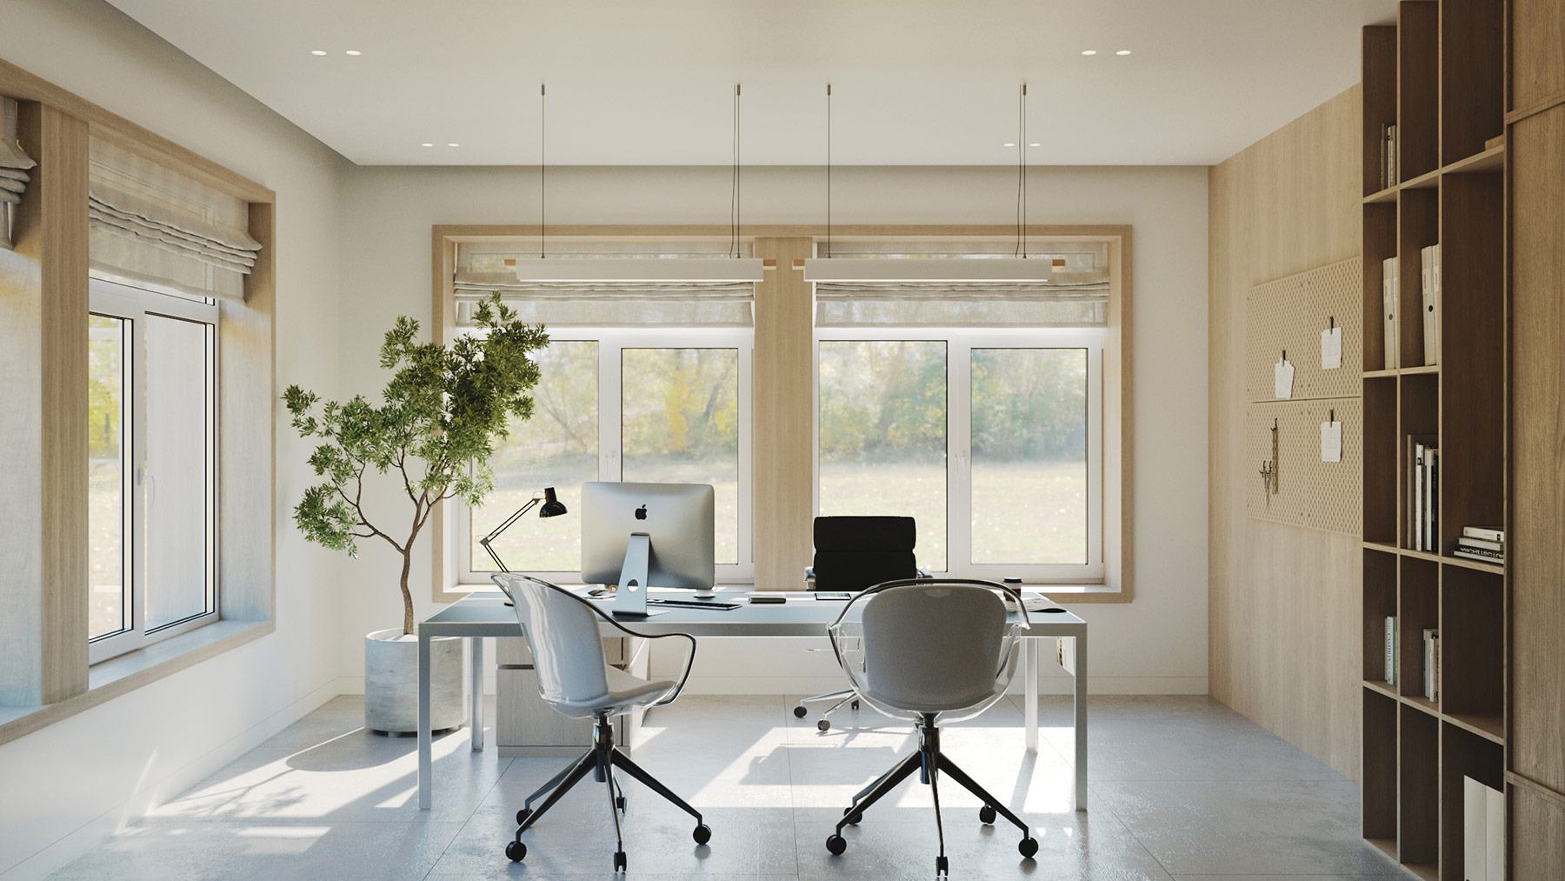
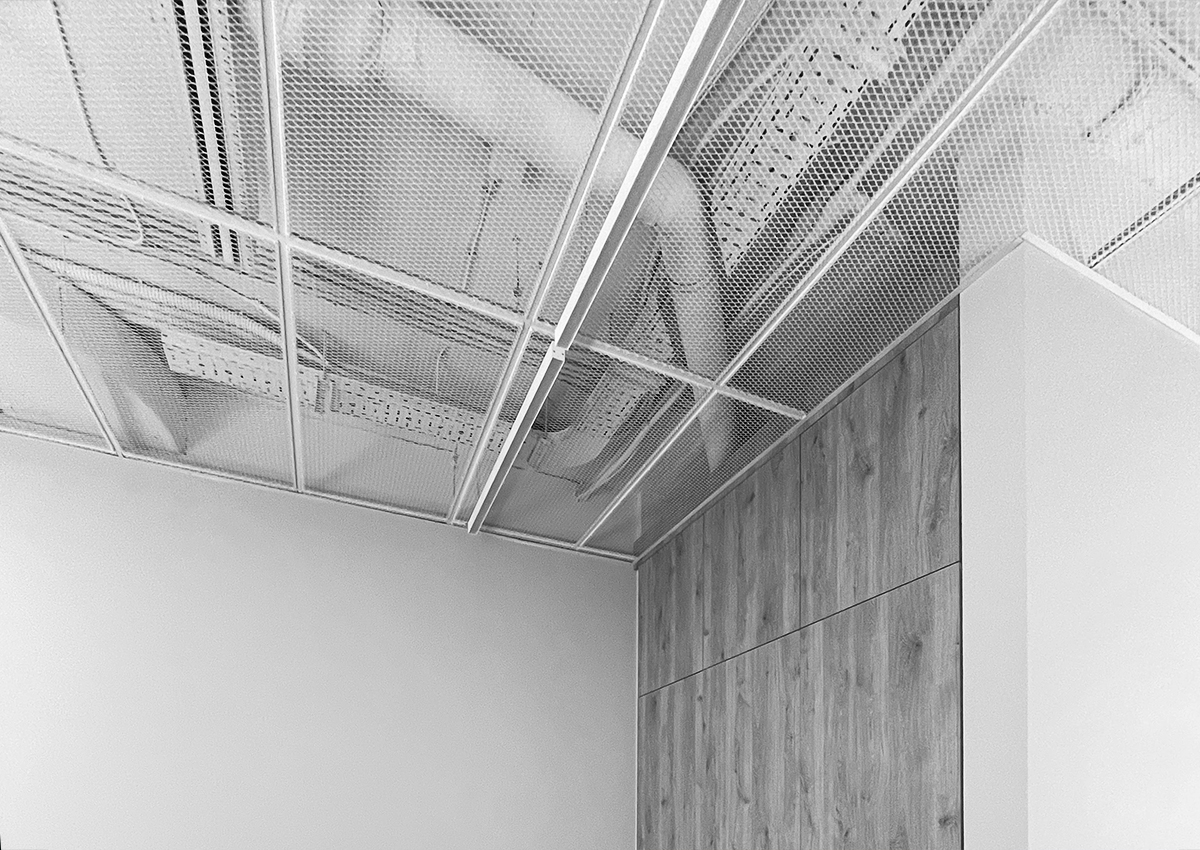
A suspended metal mesh ceiling is used in most spaces. Thanks to its transparency, it visually preserves the ceiling height even in areas where engineering systems intersect, while the pipes and equipment, remaining partially exposed, become a full-fledged design element rather than something to be hidden.
Typical Office

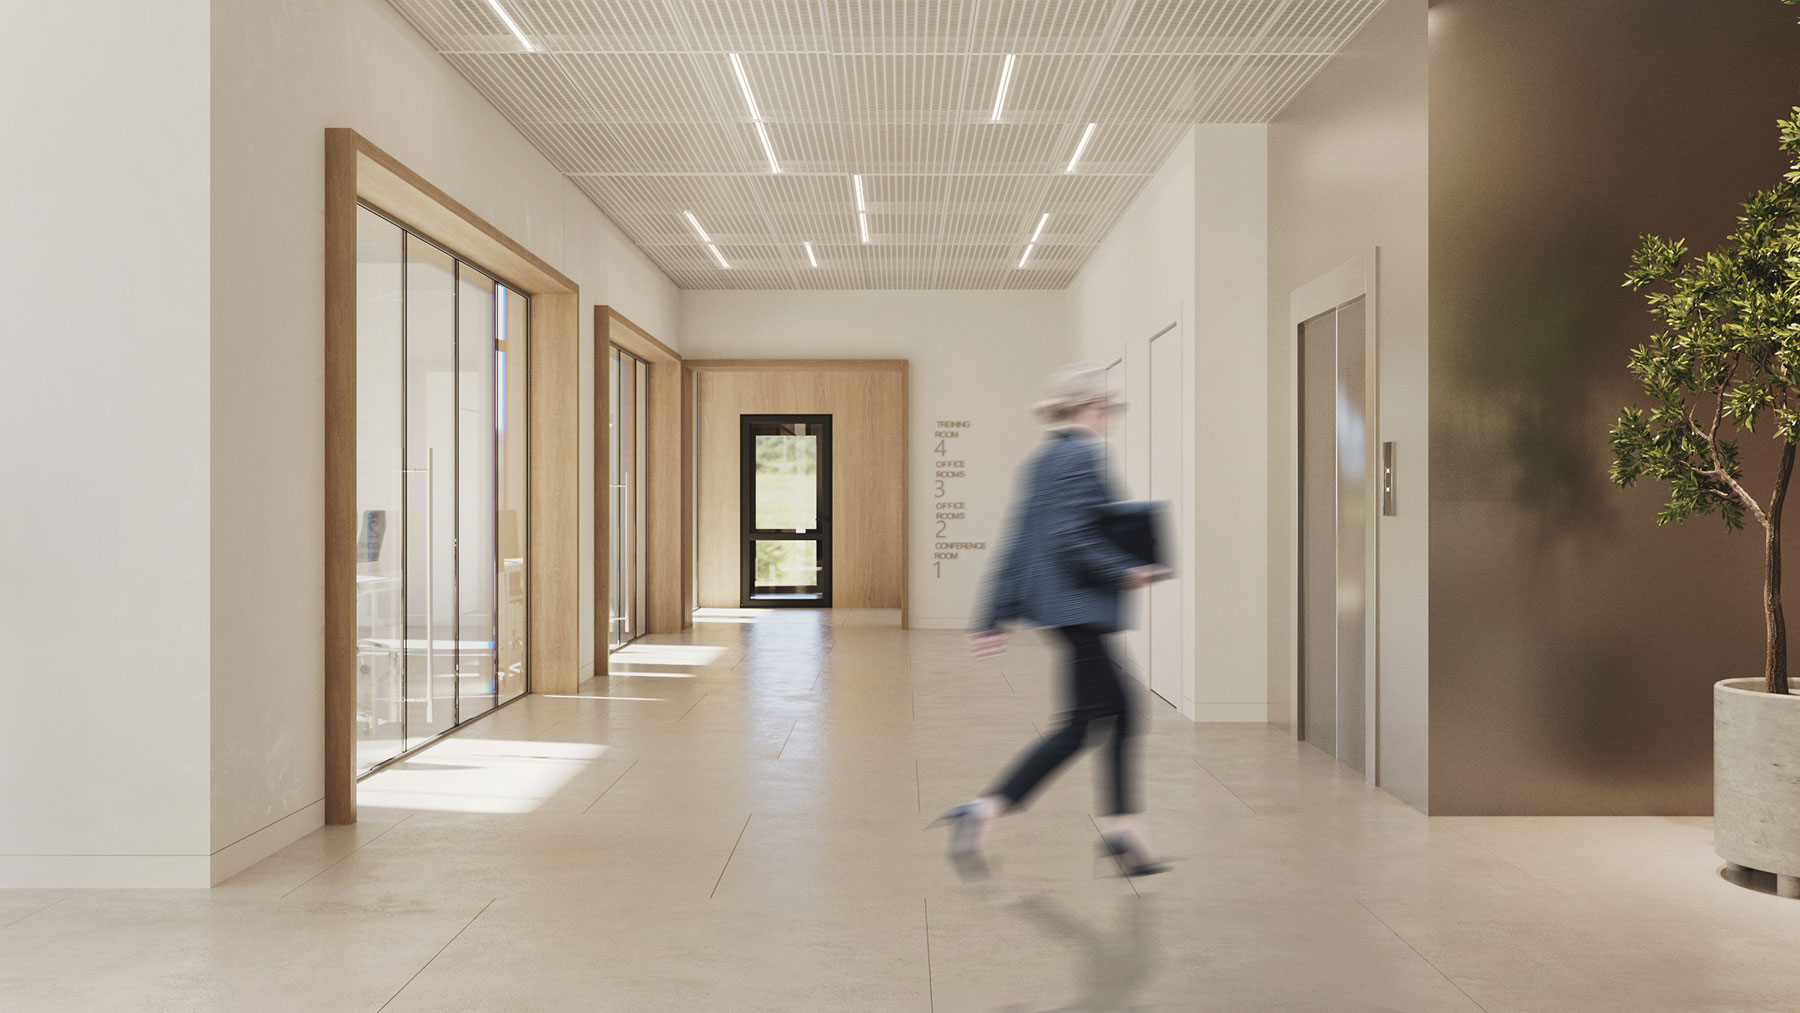
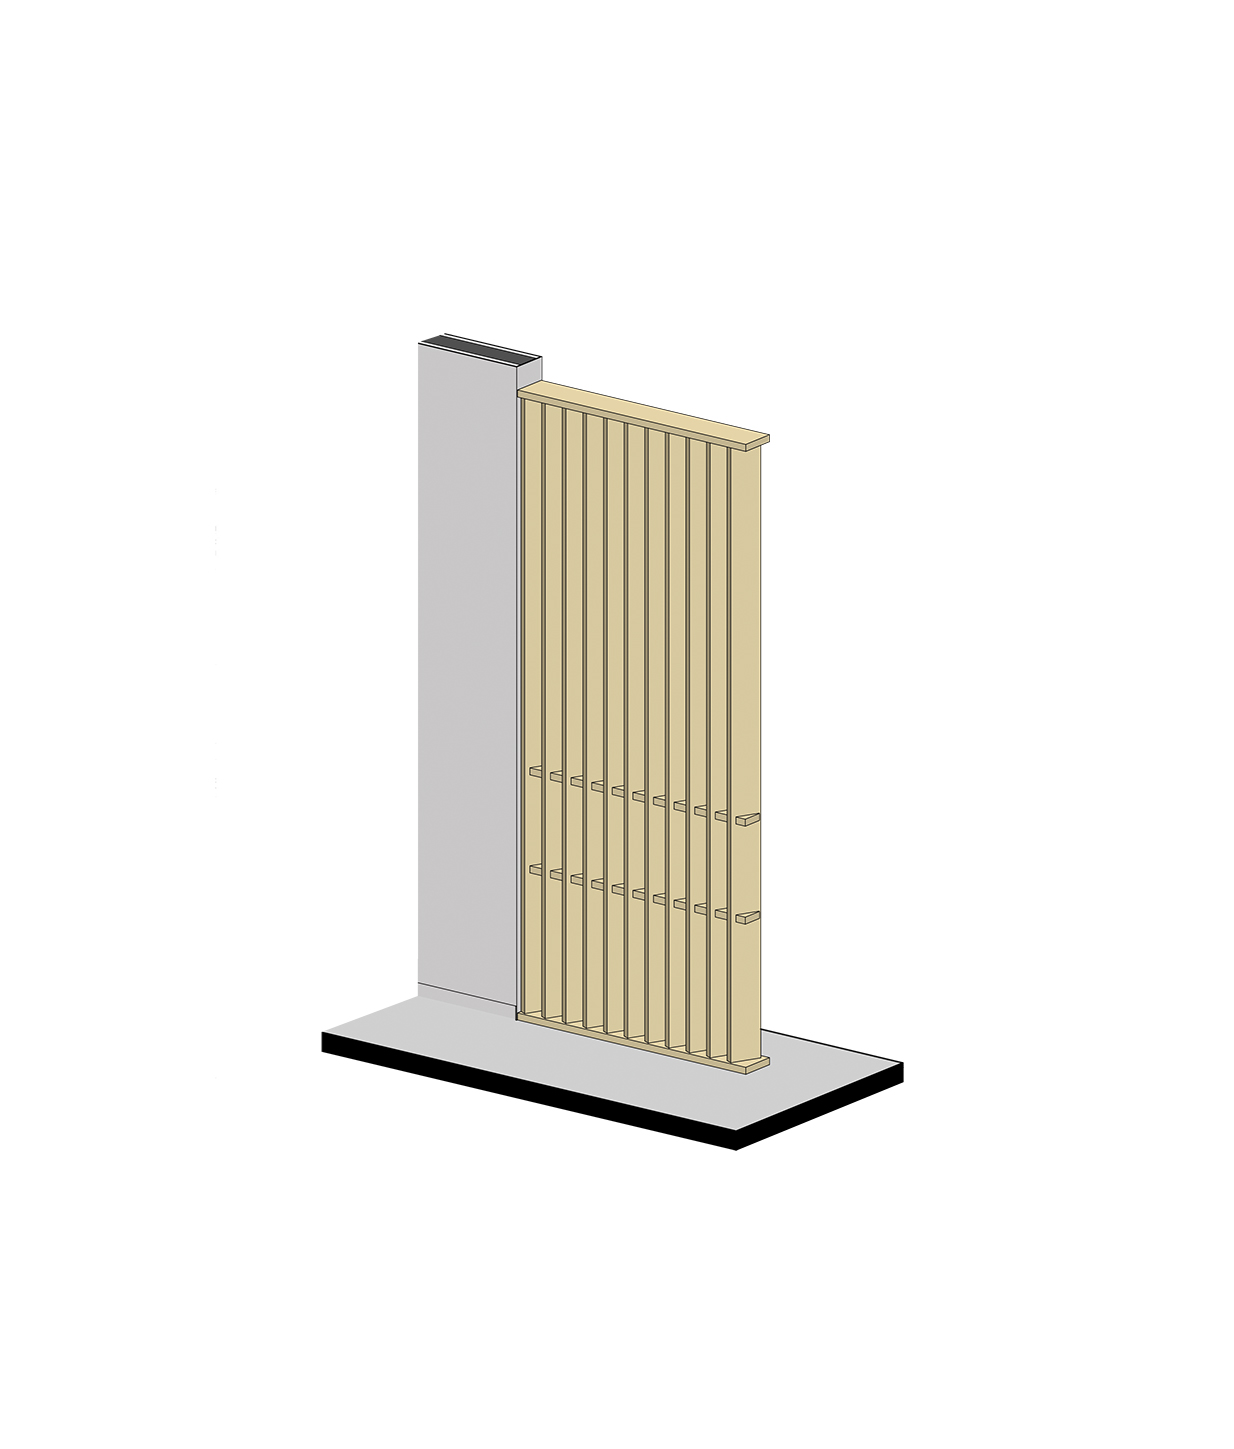
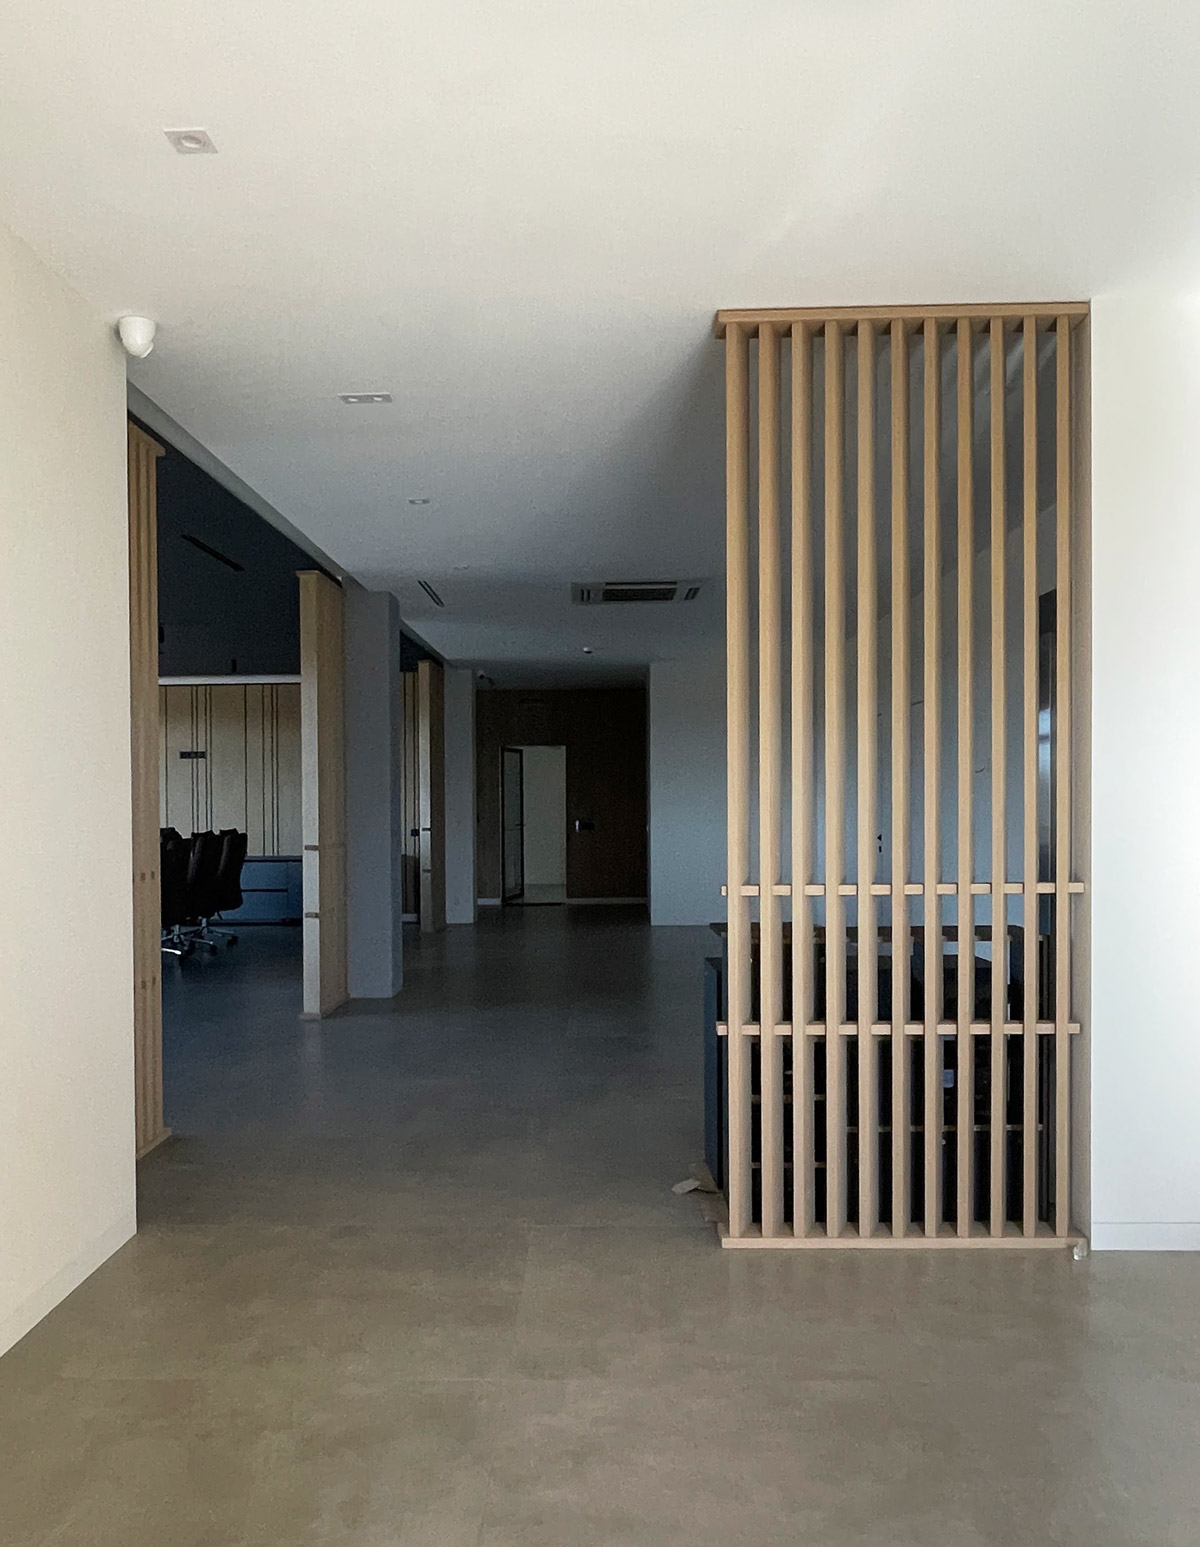
The individuality of the interior is defined by its details — wooden wall panels and custom-designed slatted partitions. They not only help to zone the space but also create its distinctive character.
Lounge Meeting Room. 4th Floor
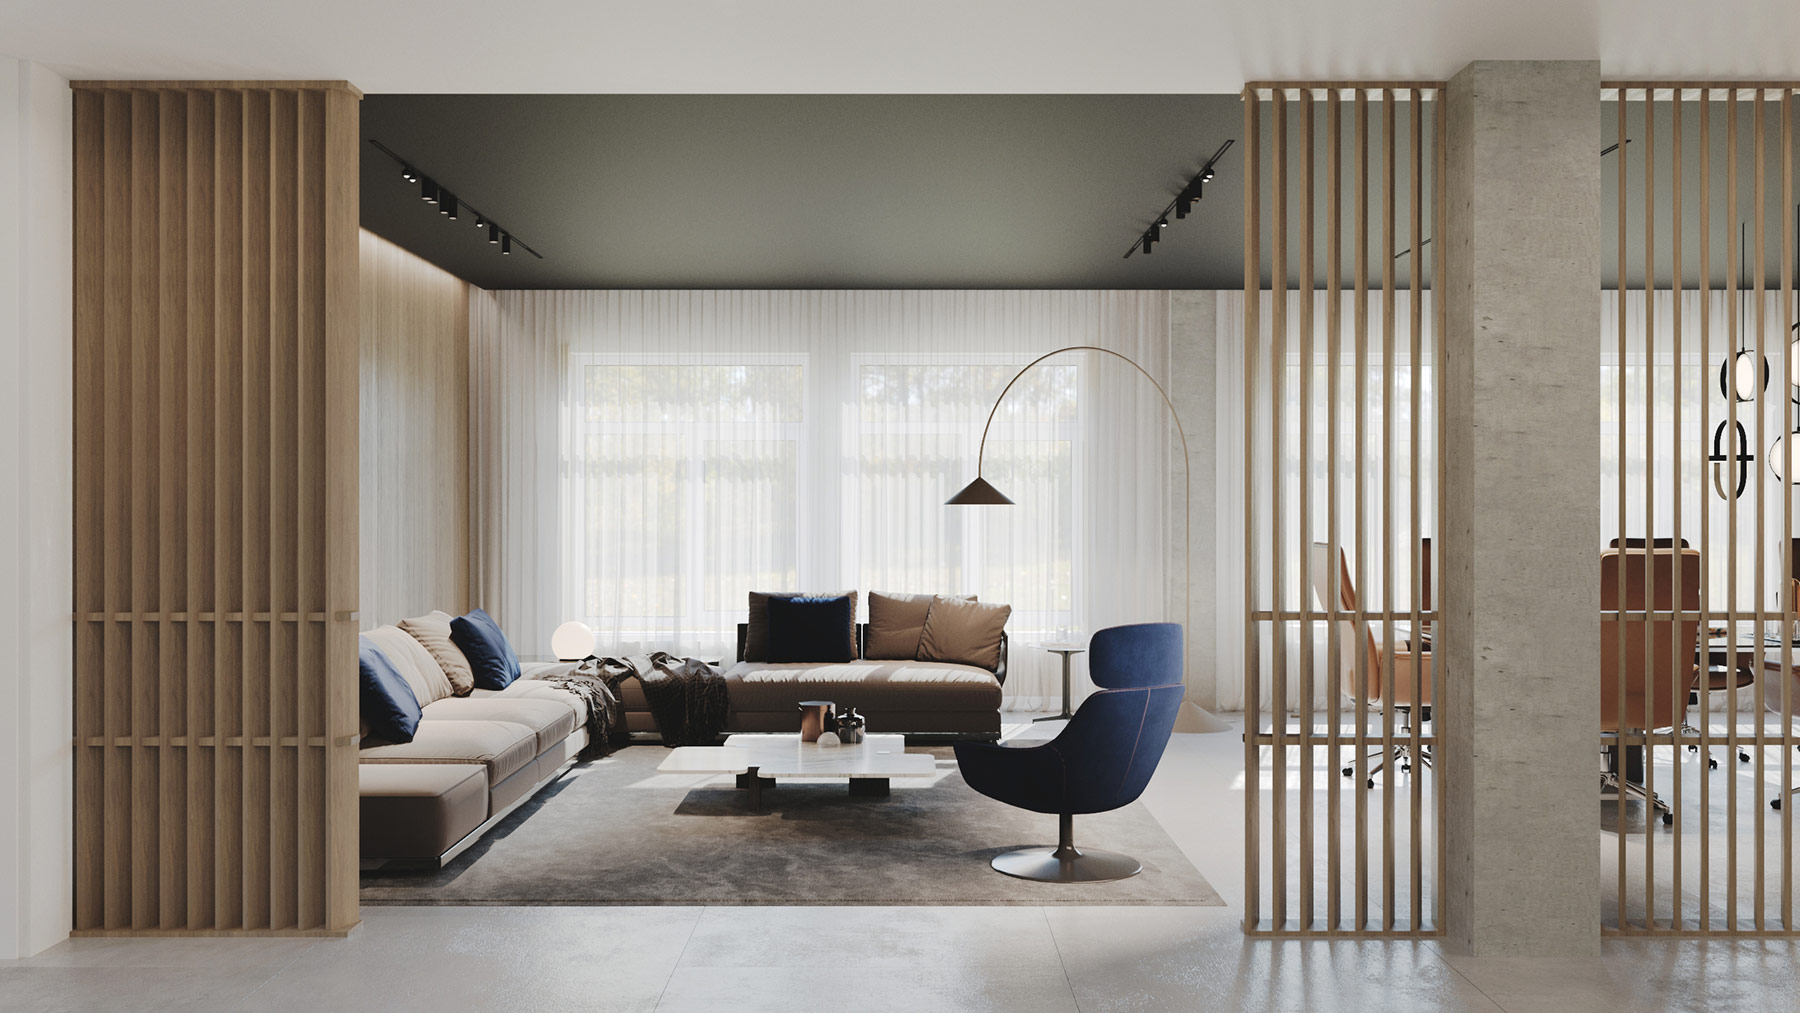
Custom Partition Design & Realization
Authors: Anton Shurhalskyi, Nataliia Diachenko, Vitaliia Barkar
Interior Construction Documentation: Alyona Kustovska