

Location: Polyanytsia, Carpathian Mountains, Bukovel

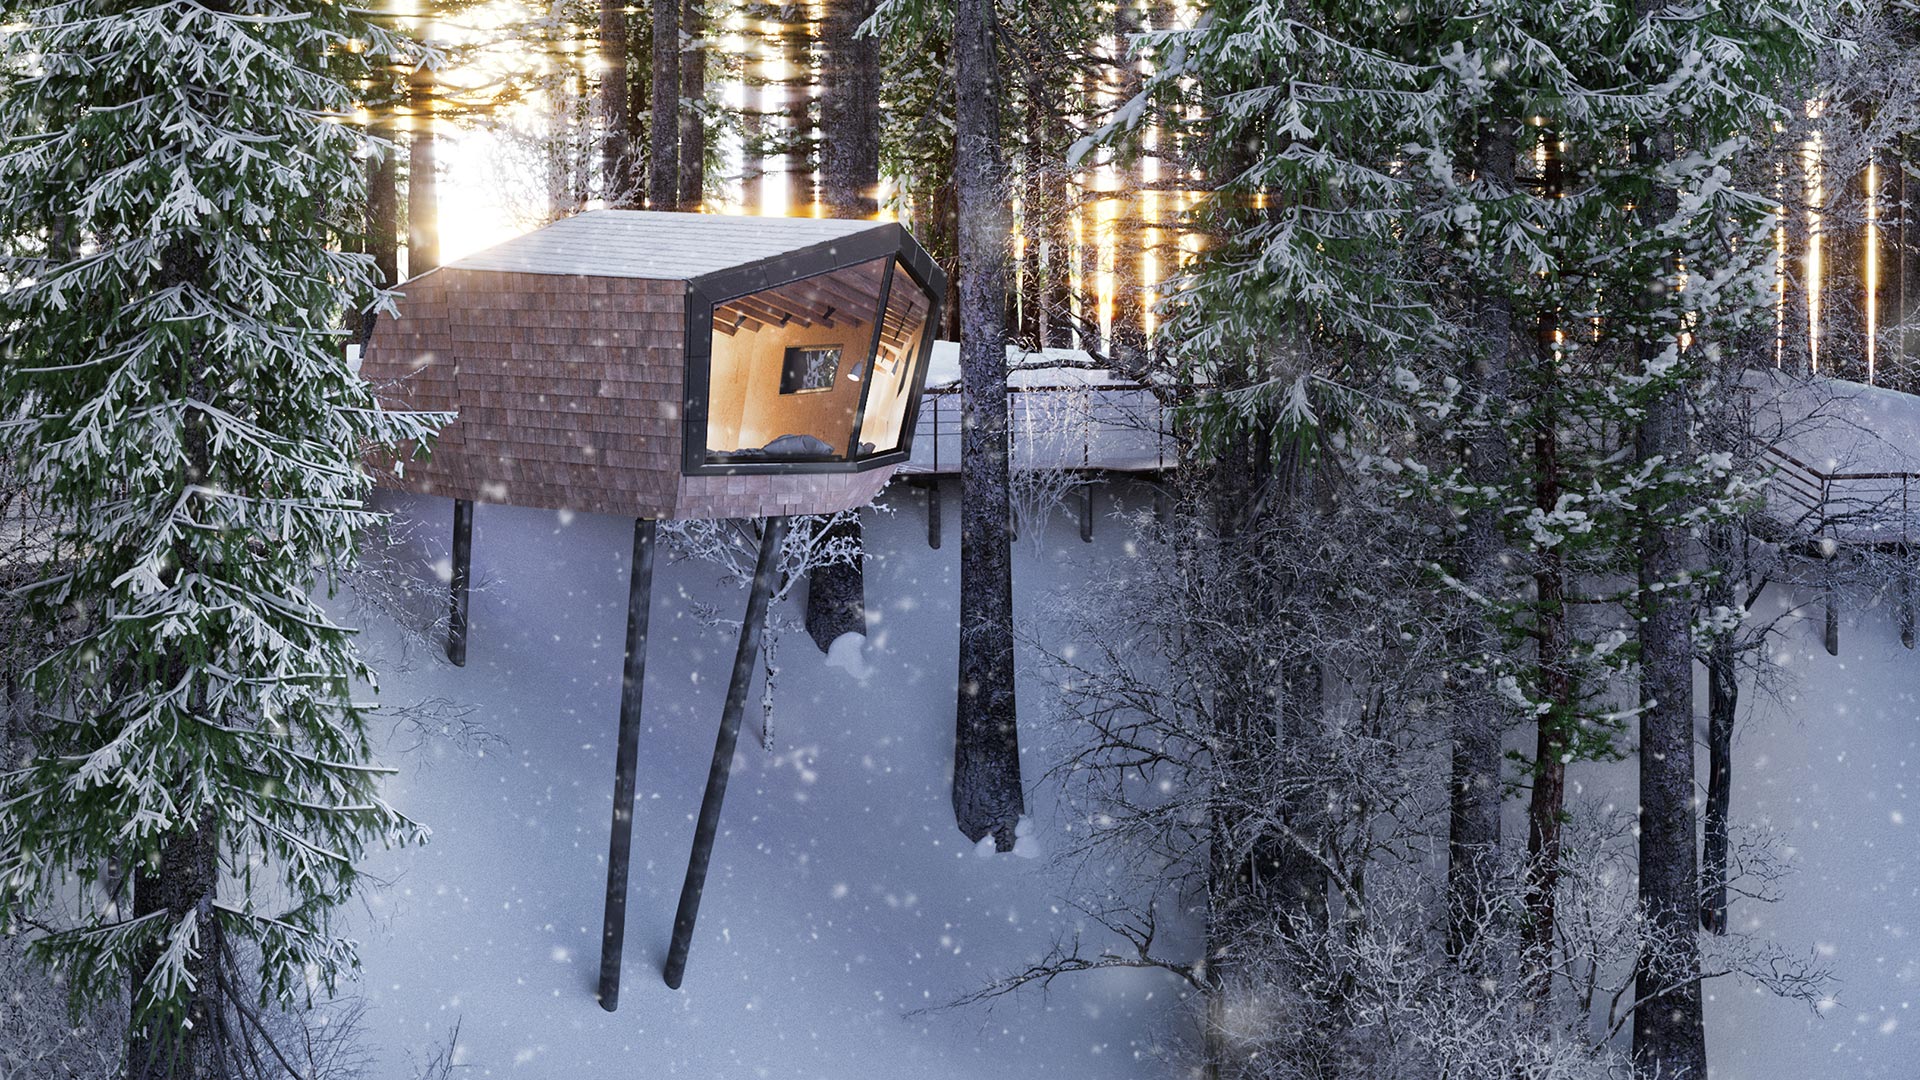
Location: Polyanytsia, Carpathian Mountains, Bukovel
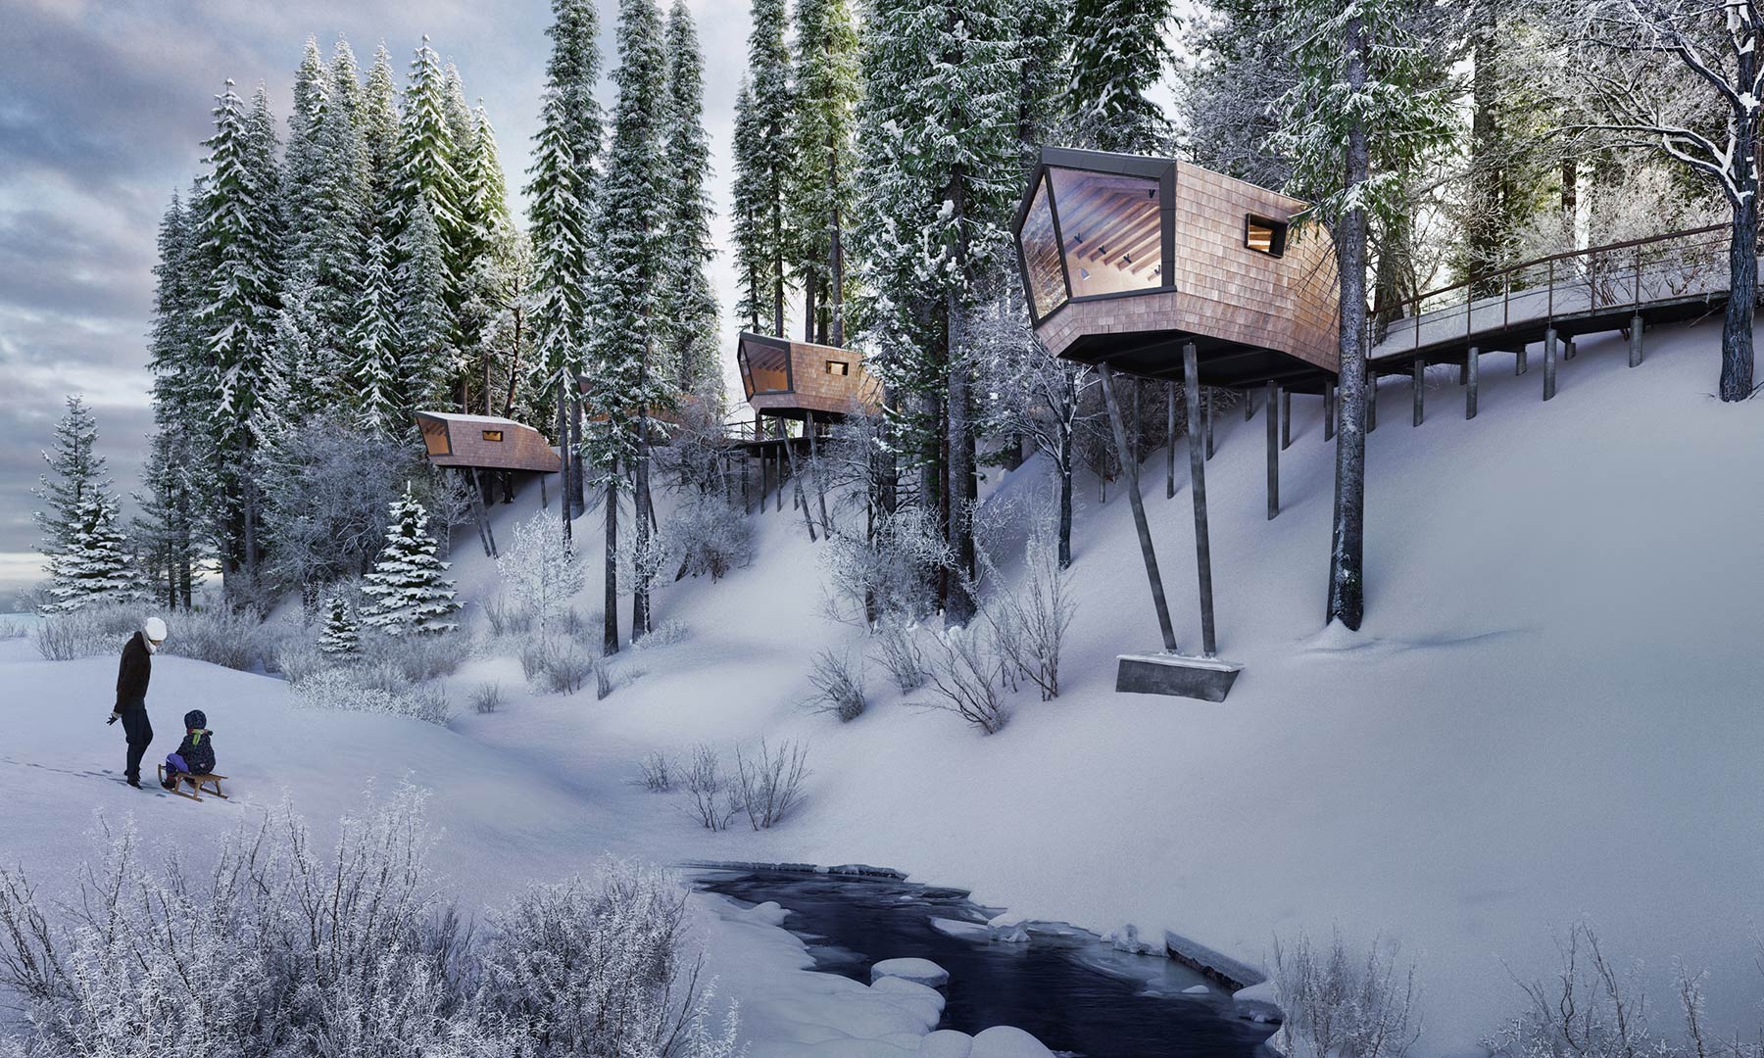
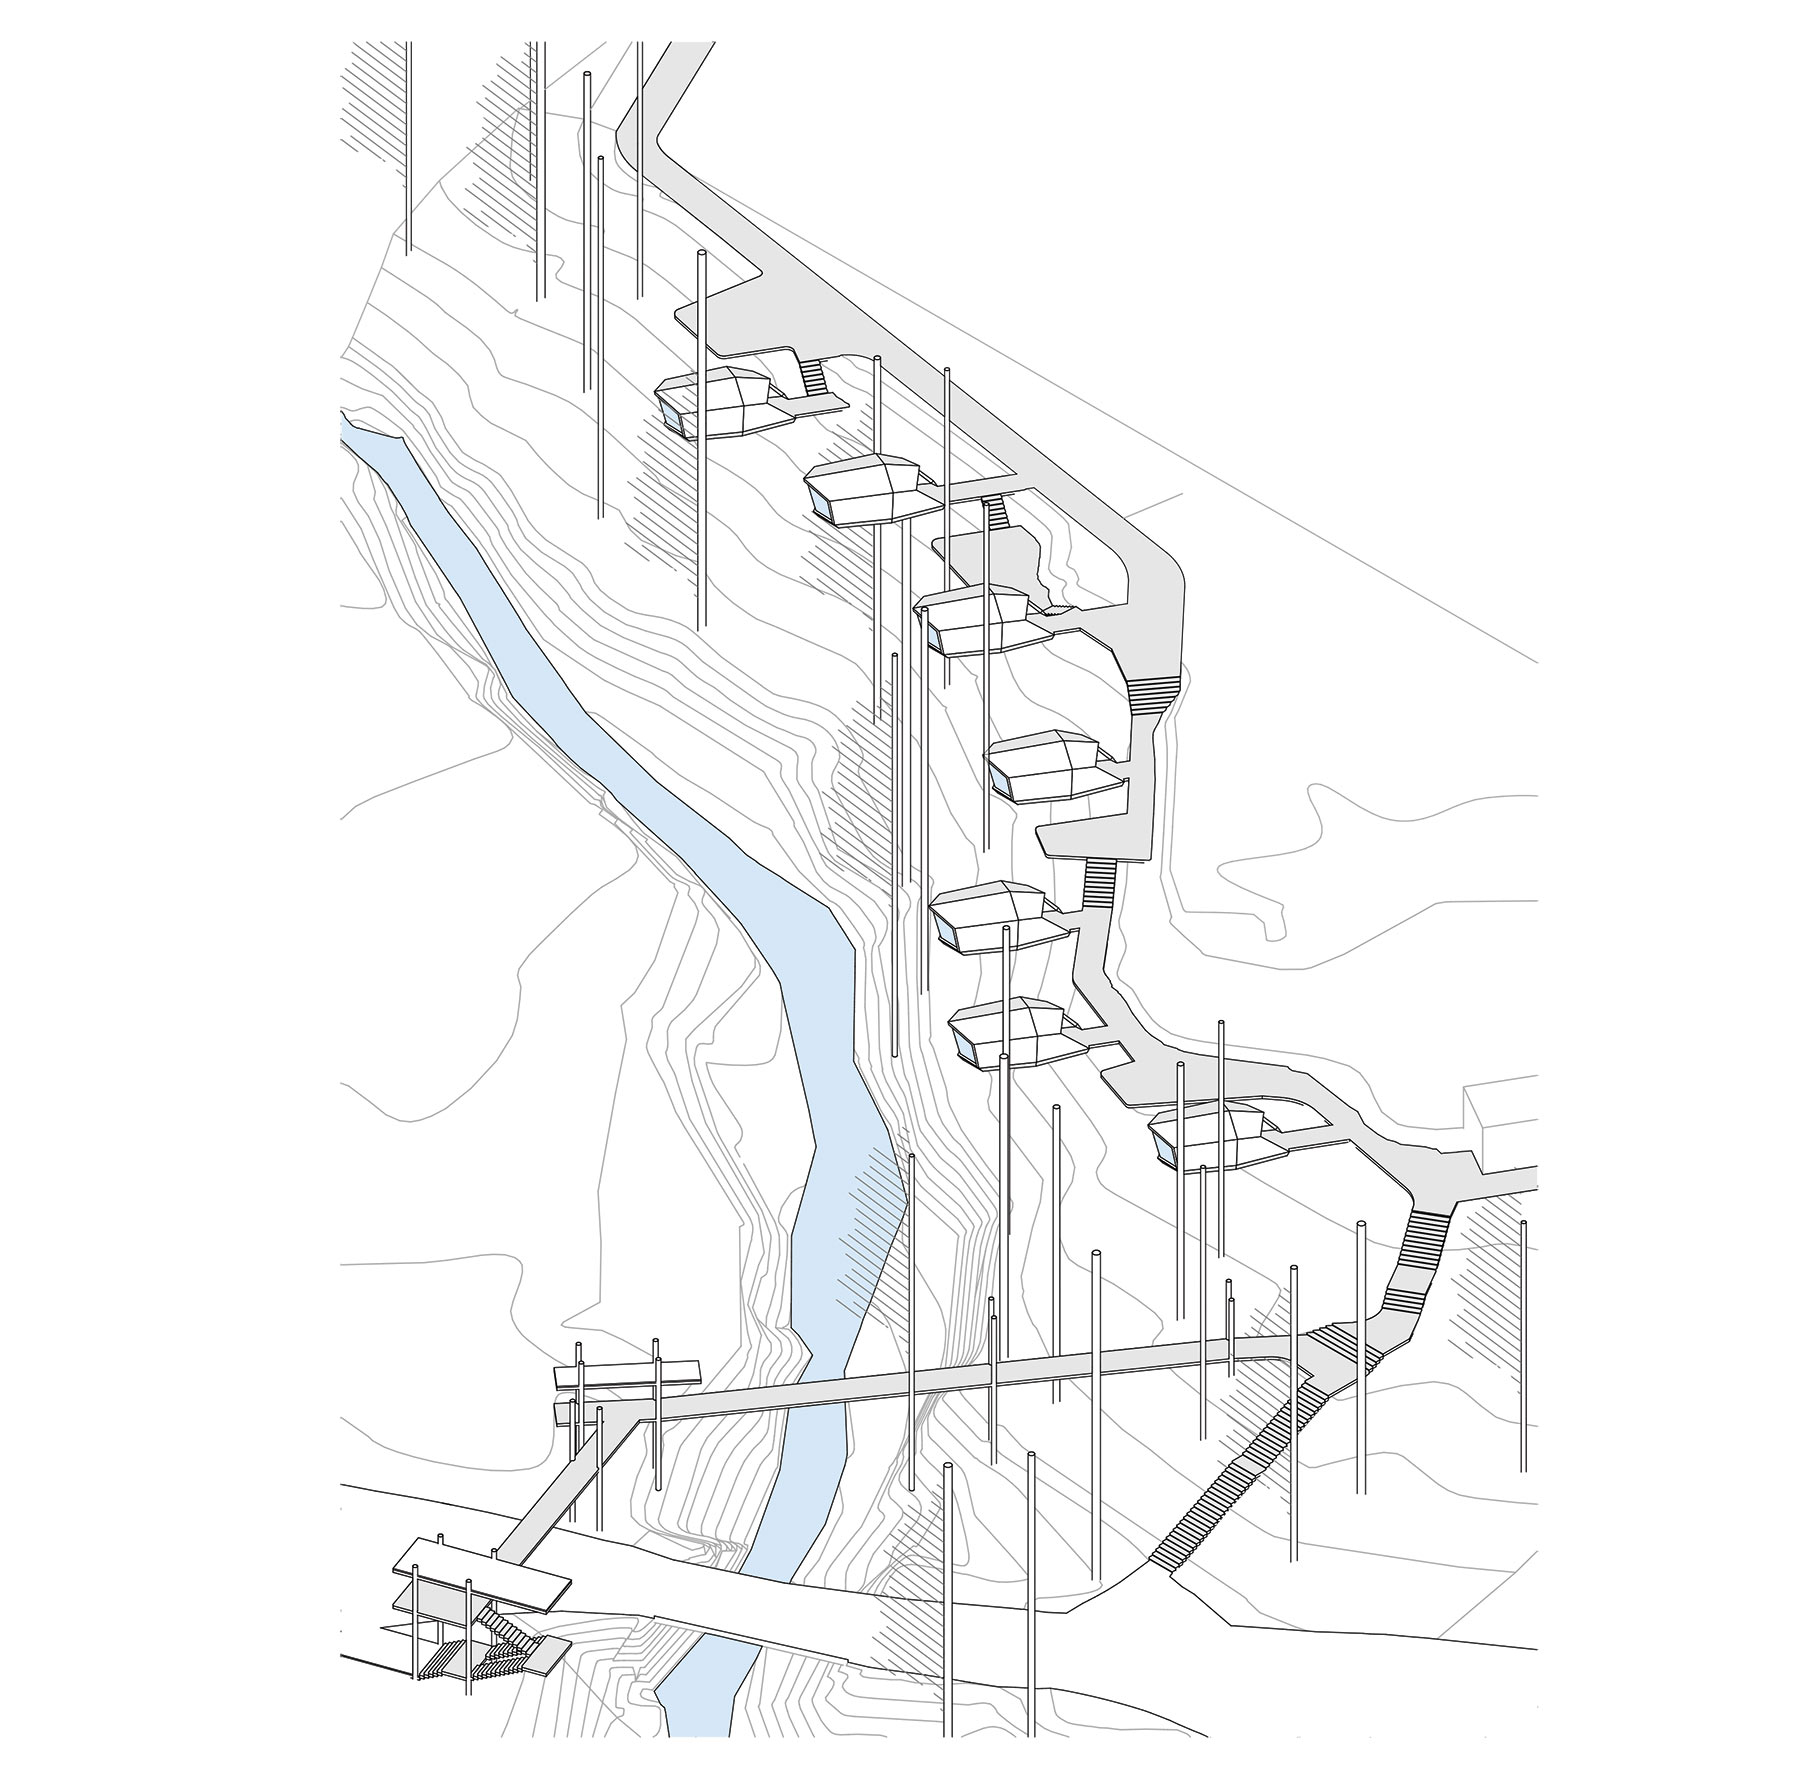
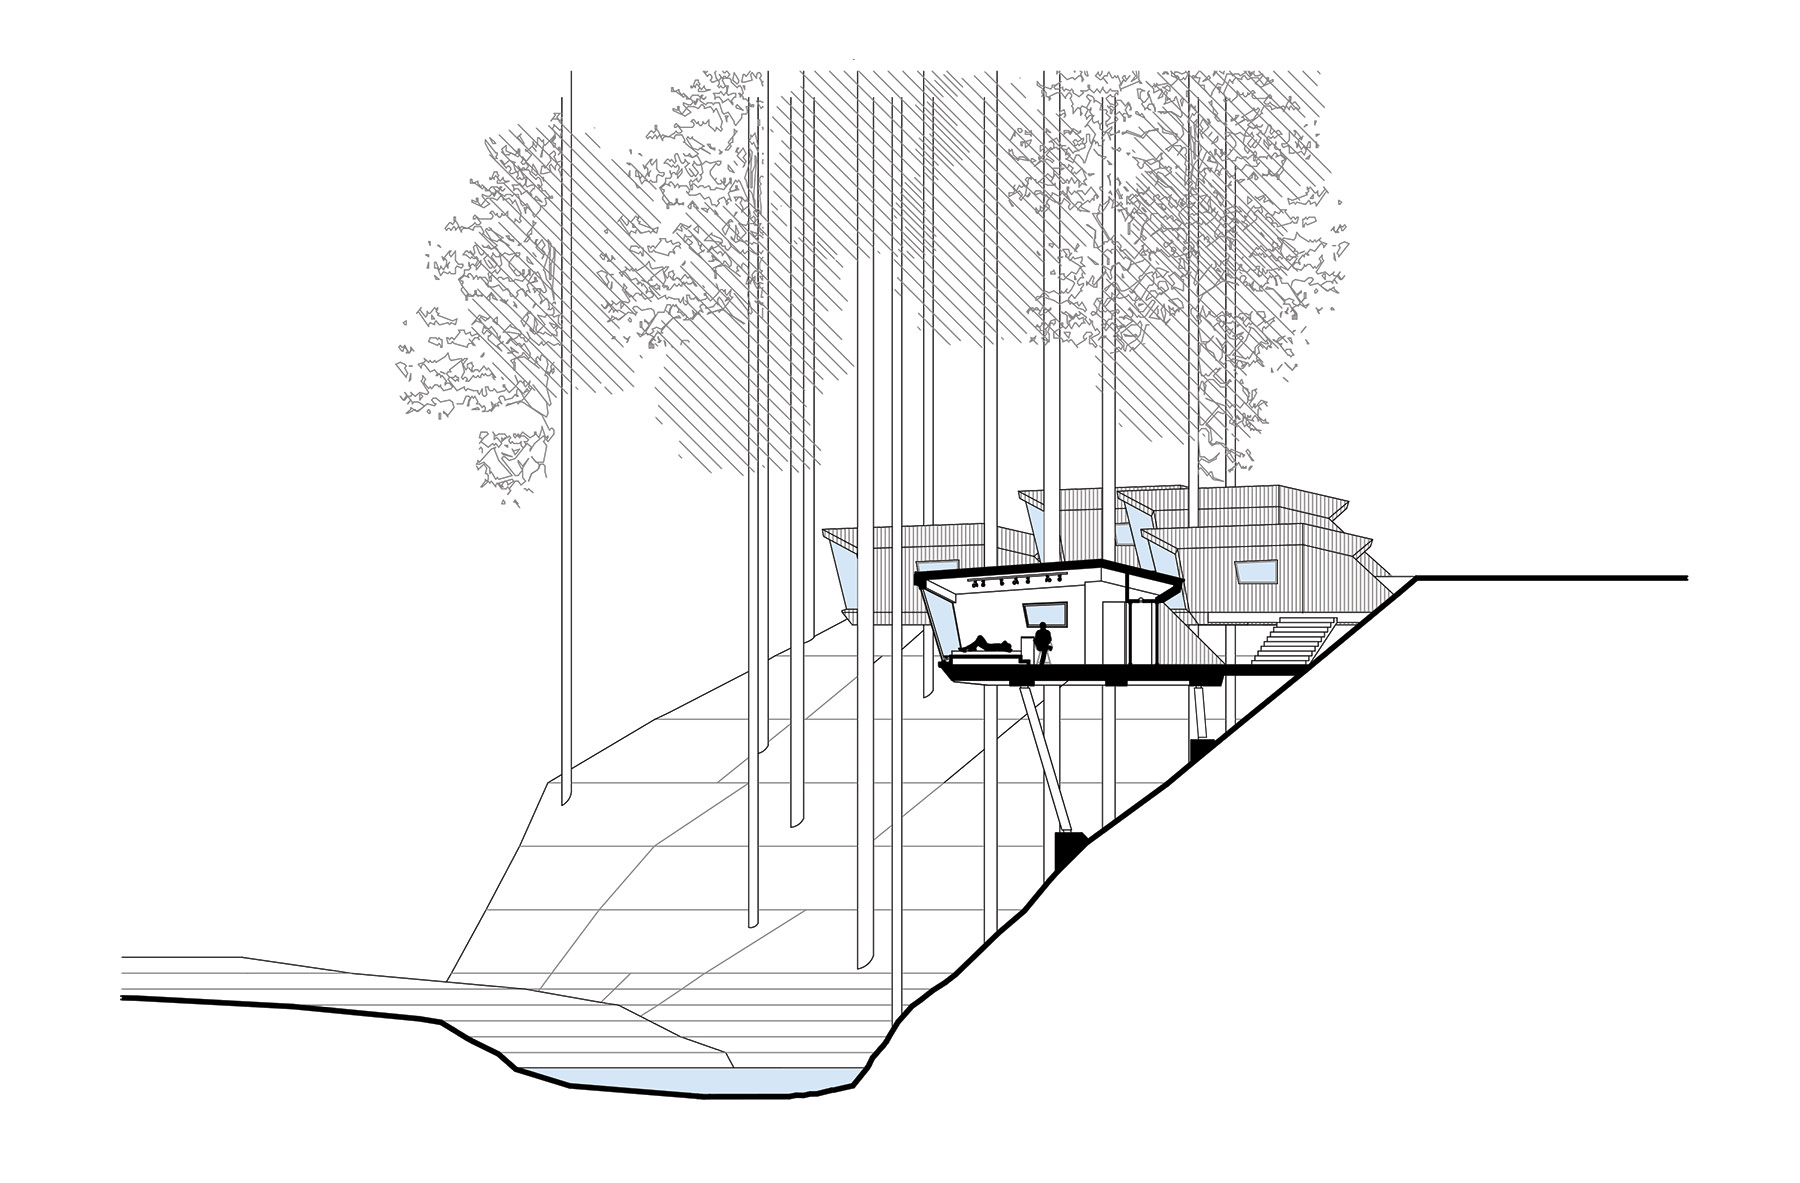
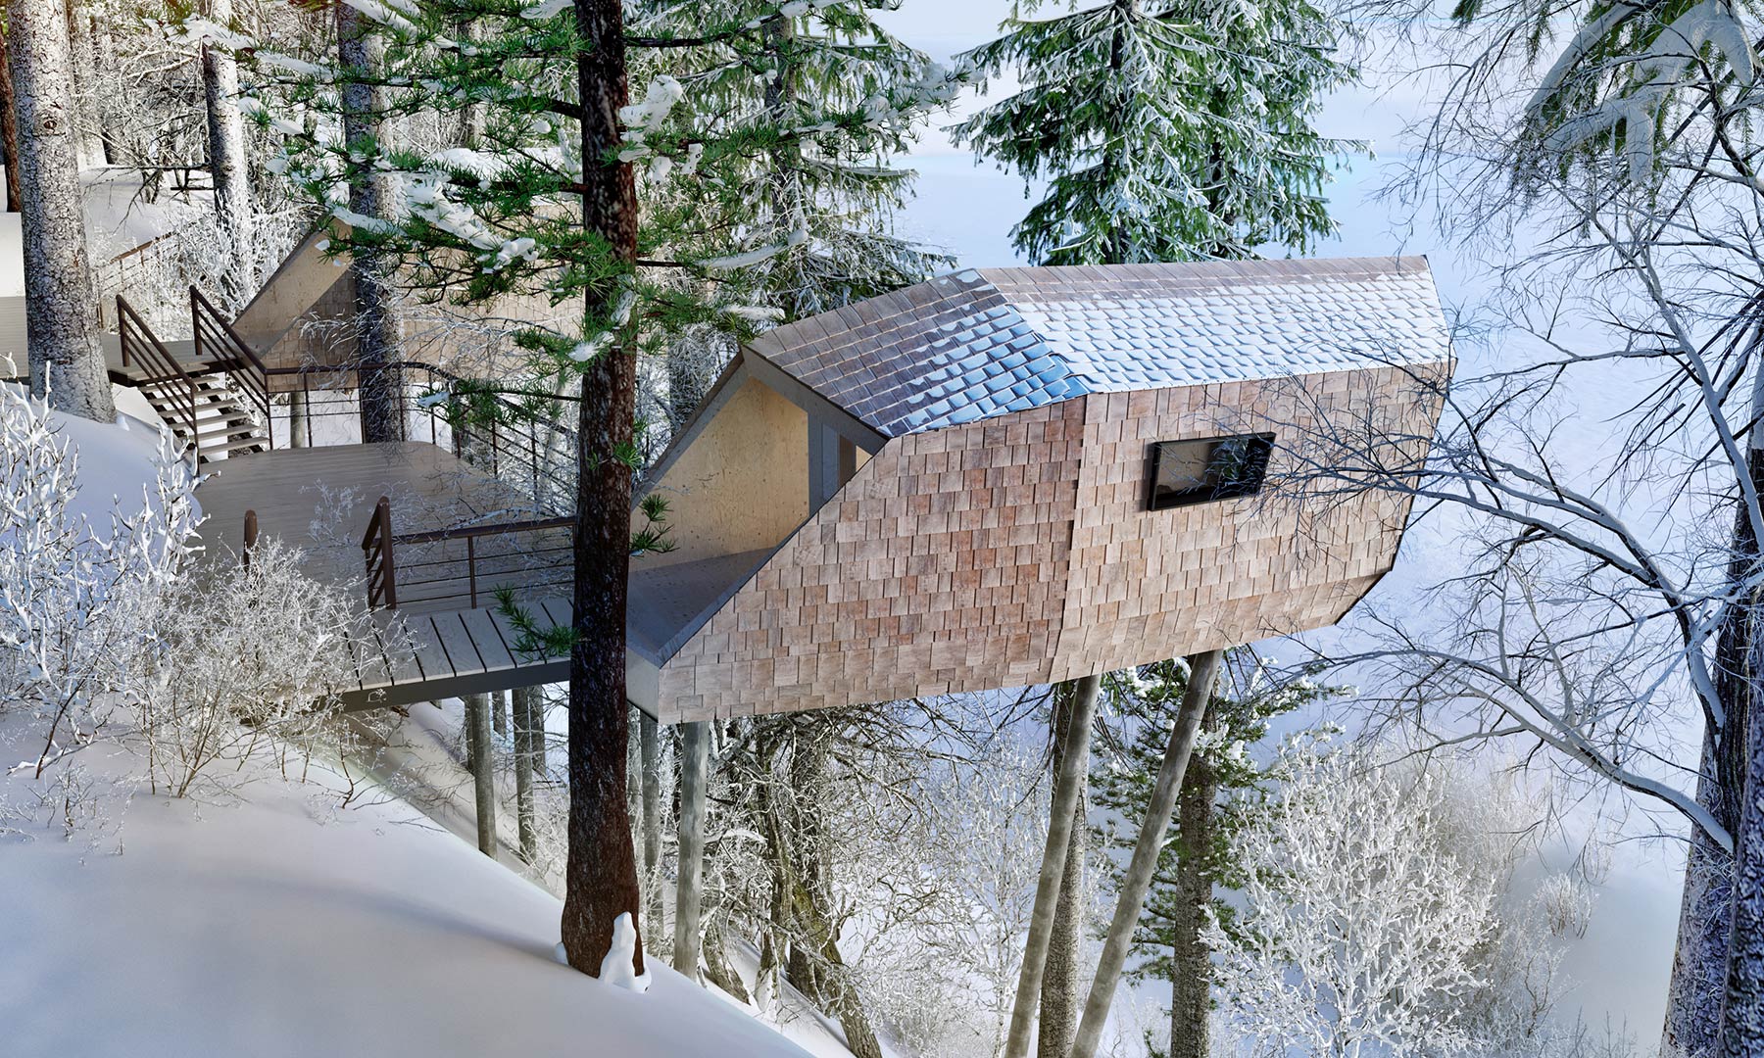
The mountain landscape became the foundation of the architectural concept. Rather than reshaping the terrain, the cabins gently adapt to the slope, elevated on lightweight metal structures. Footbridges and stairways follow the natural topography, linking separate units into a continuous journey while gradually opening panoramic views of the surrounding forest and valley.
3D masterplan diagram
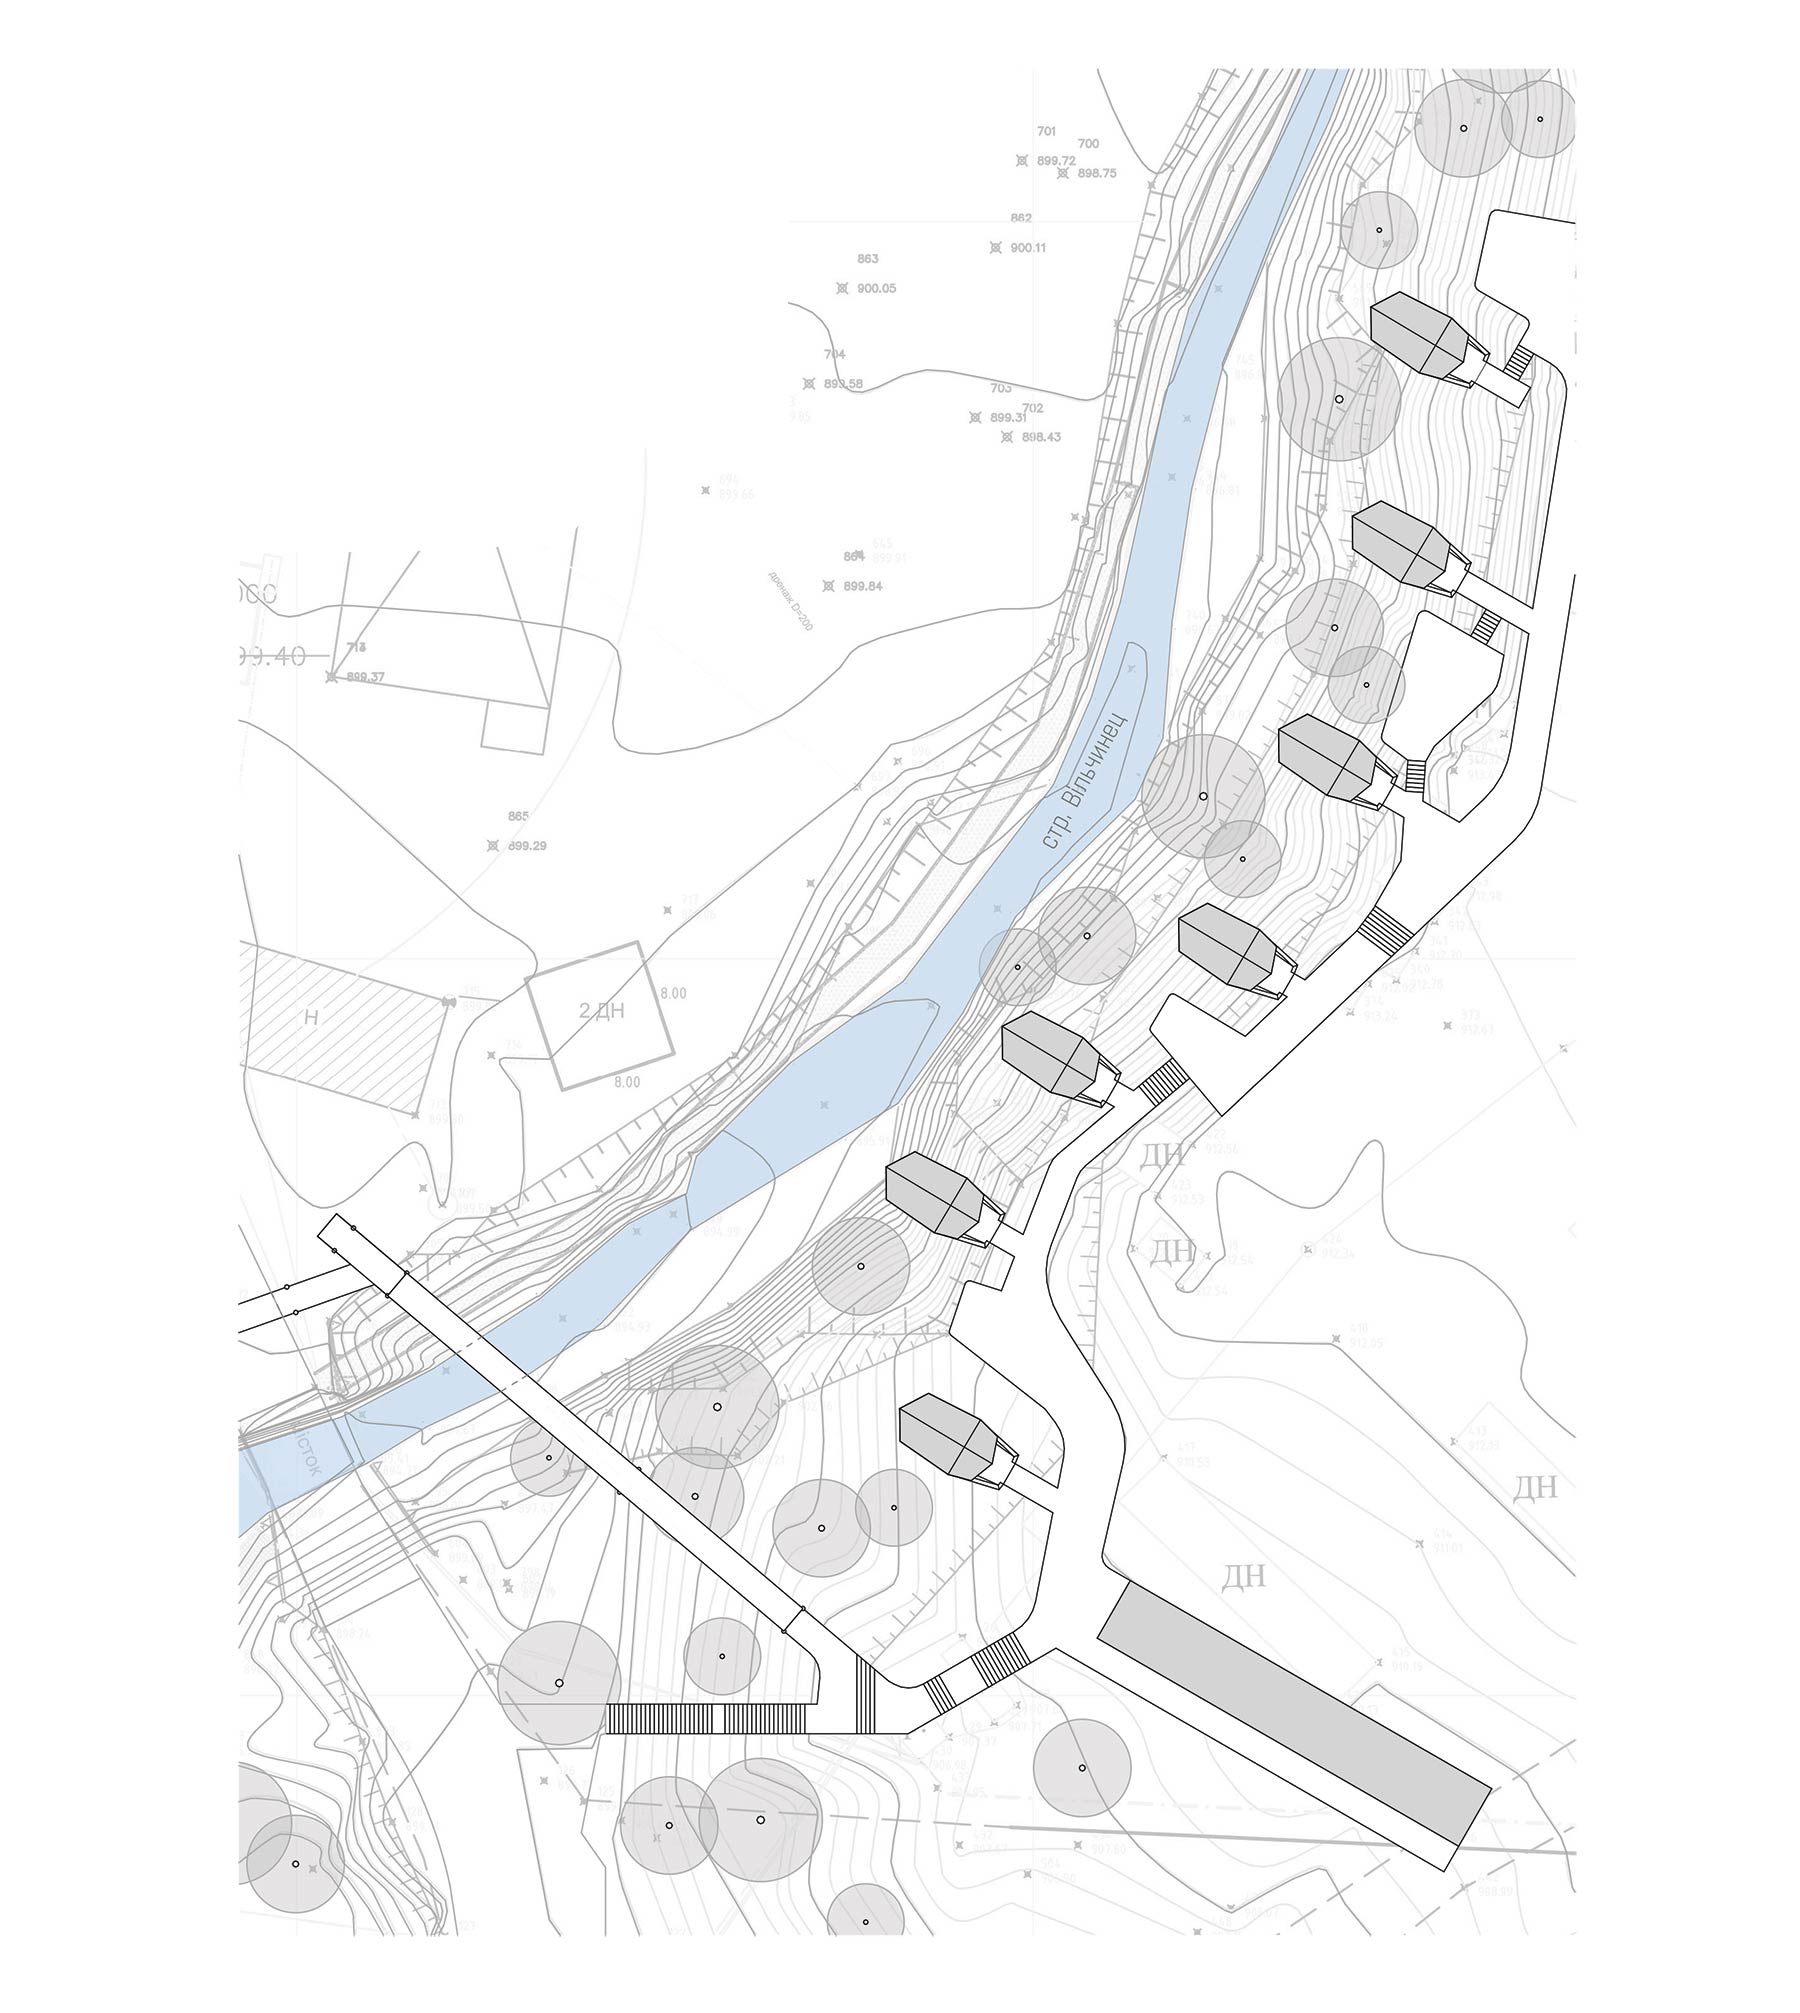
Conceptual masterplan
The complex is designed to accommodate various year-round leisure scenarios. During winter, it welcomes guests of the ski resort, while in summer it becomes a destination for yoga retreats, local experiences, and nature-based tourism. Regardless of the season, the key value remains privacy, tranquility, and the opportunity to immerse oneself in the surrounding landscape.
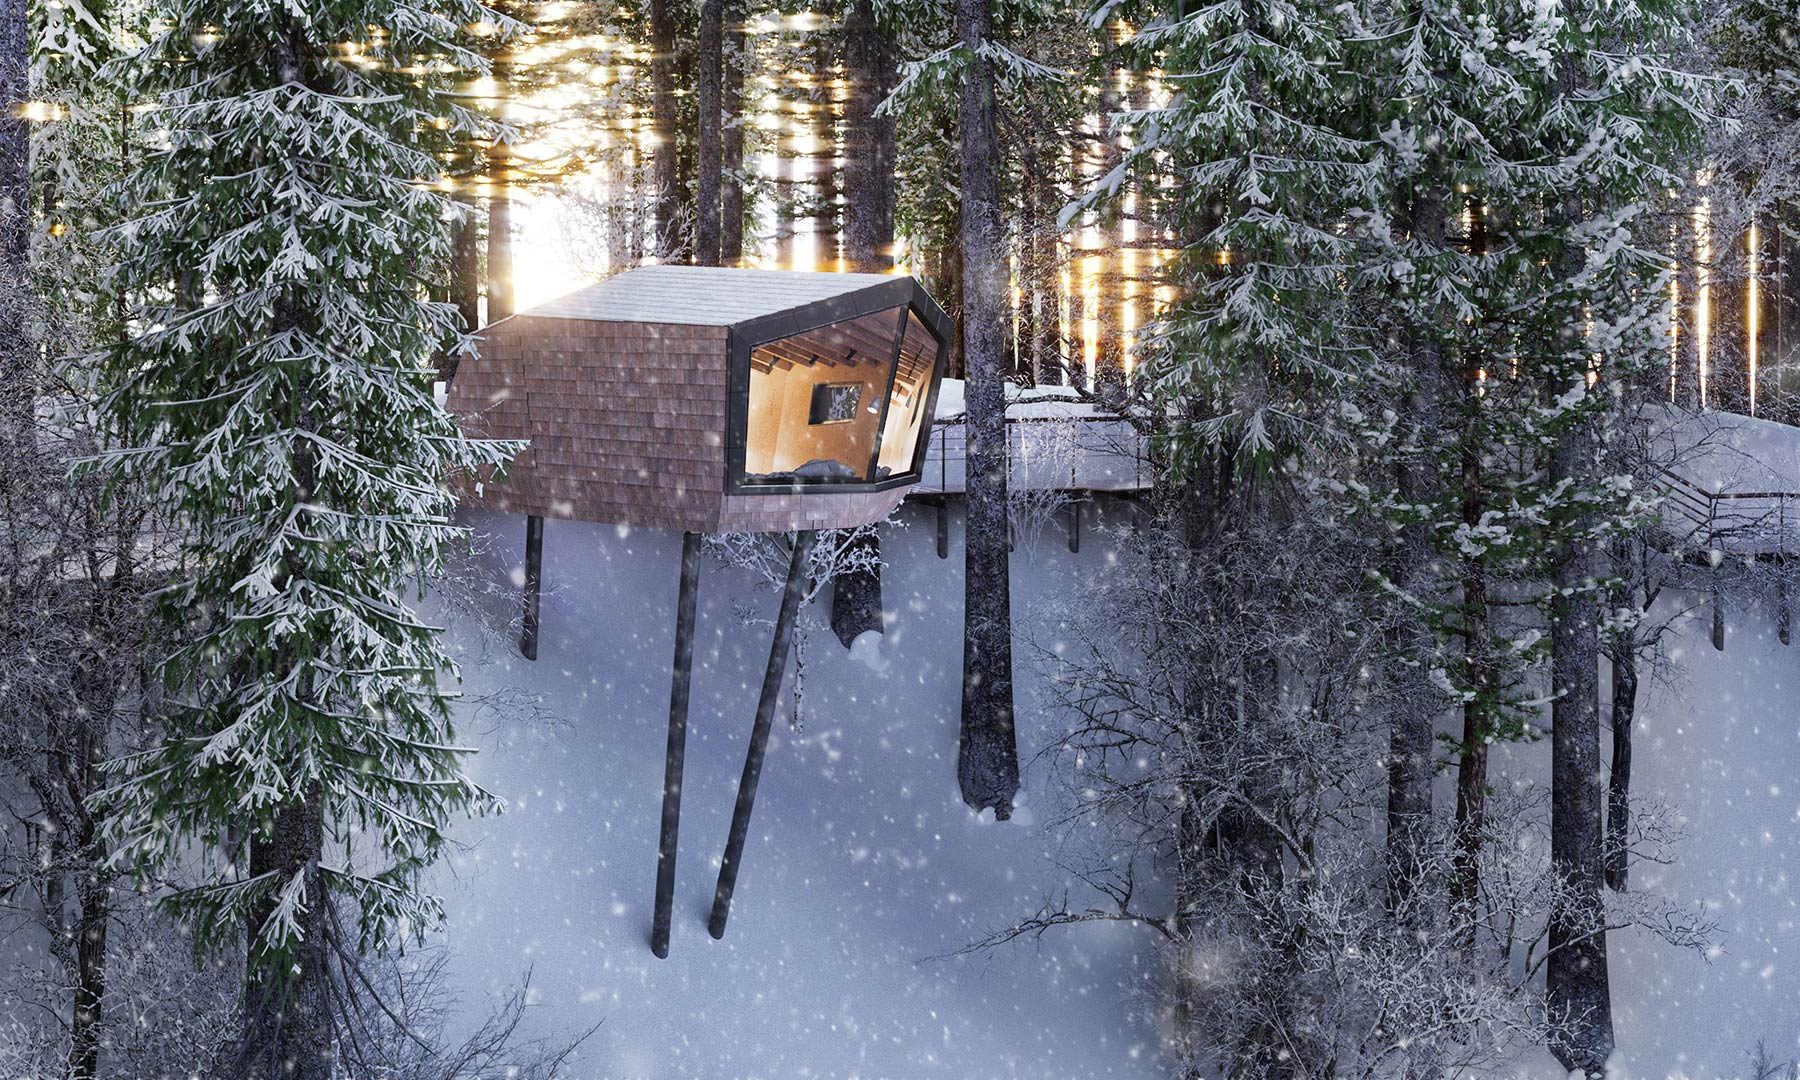
The core idea of the project was to recreate the feeling of living in a treehouse. The dynamic geometry of the cabins follows this concept: each unit is elevated above the slope and carefully oriented toward the landscape, with the panoramic window becoming the defining element of the interior experience.
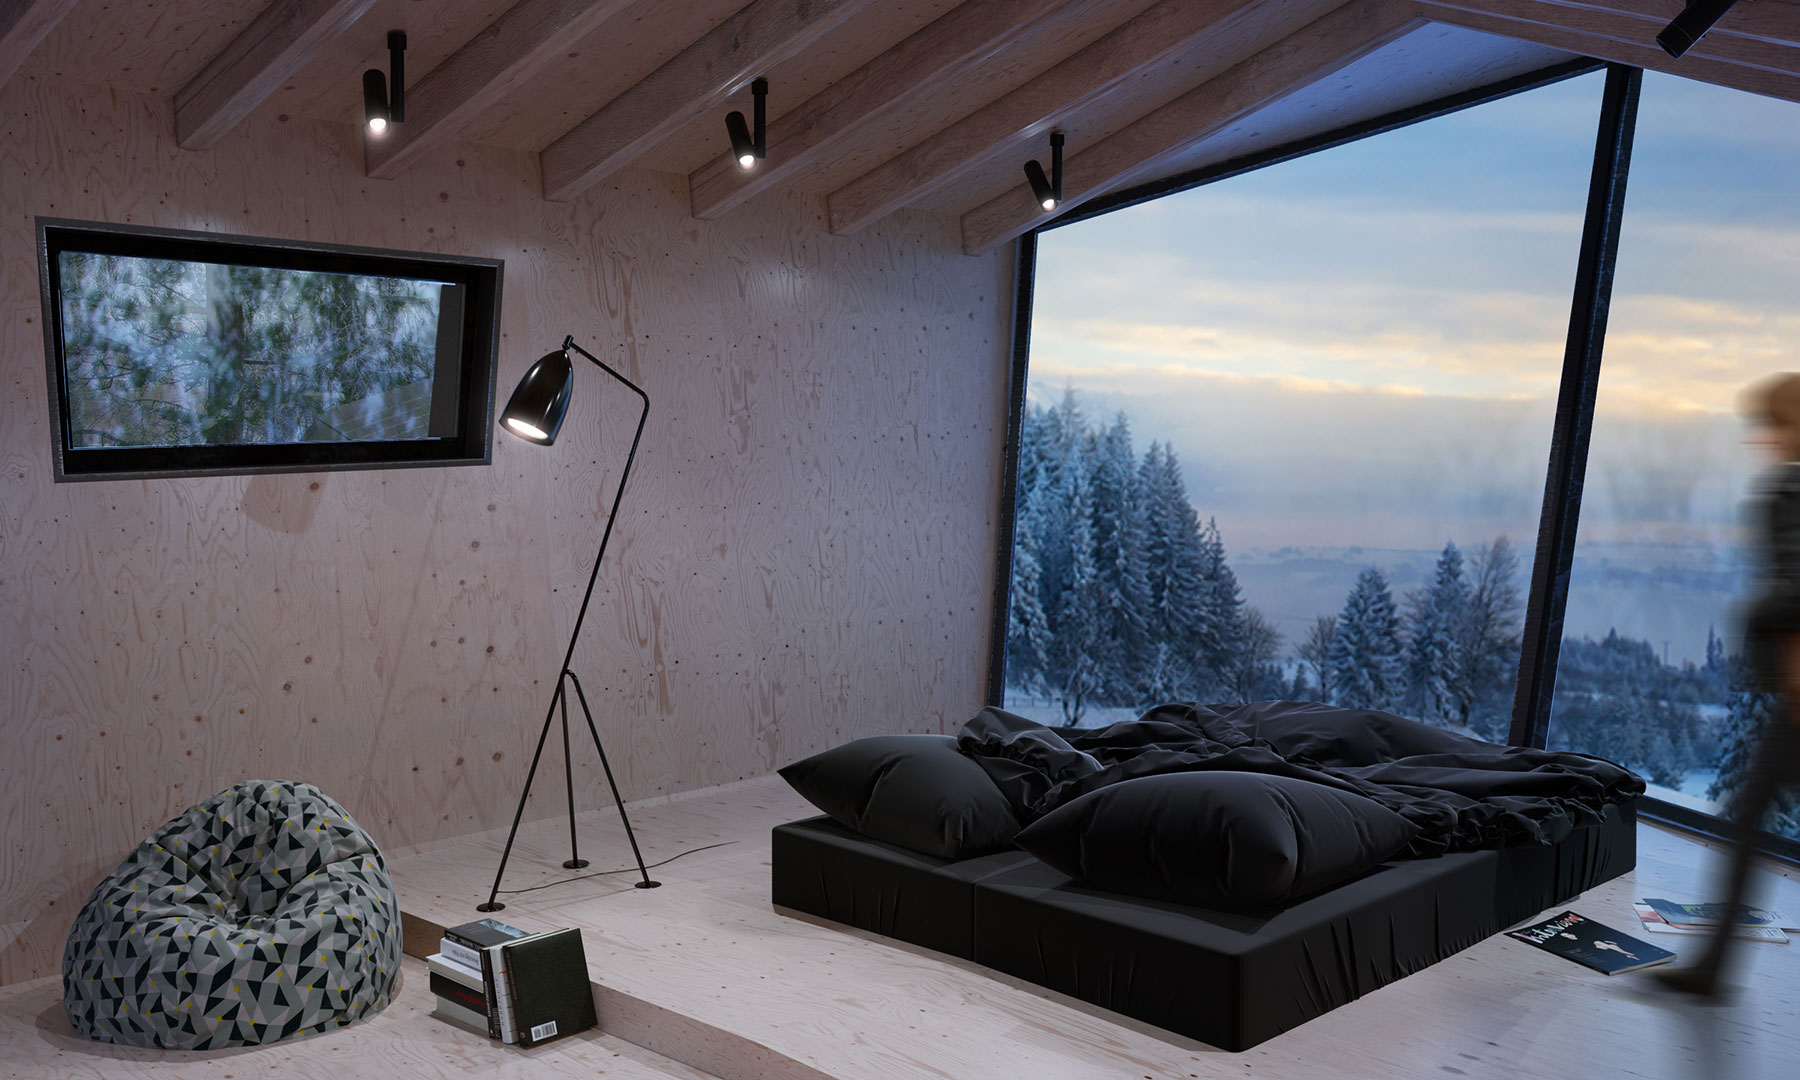
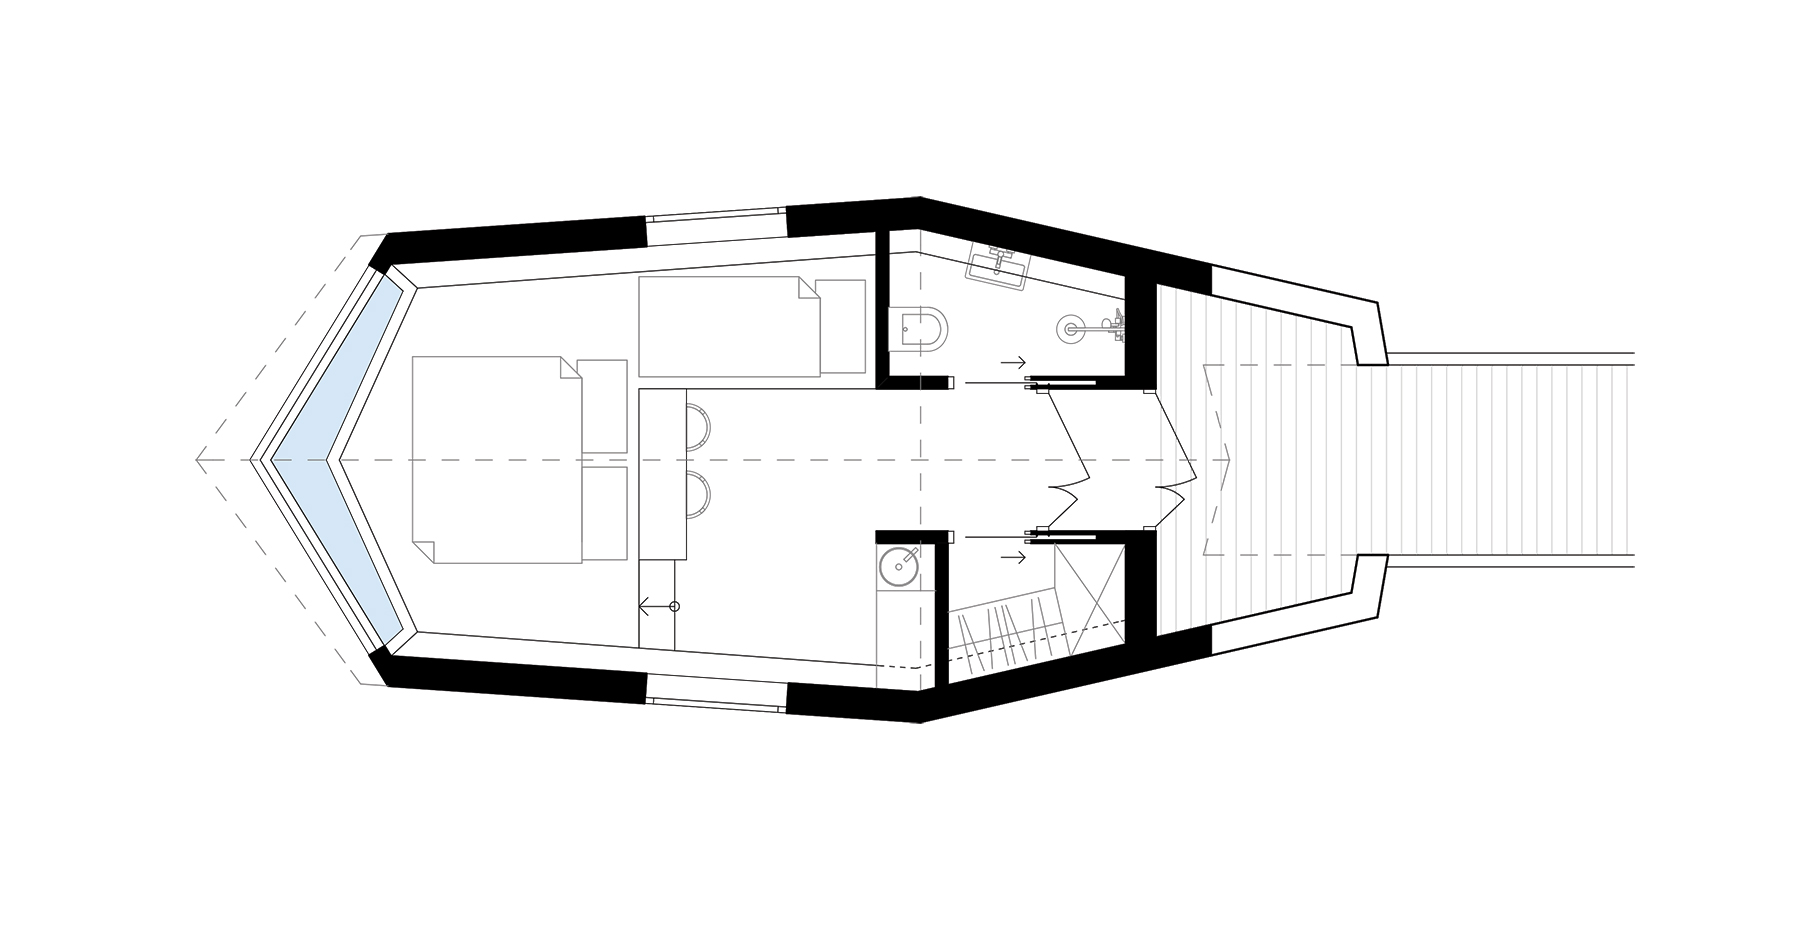
With a floor area of only 18 m², the cabin is designed around a highly efficient layout. The compact interior integrates all essential functions for short stays, while the panoramic window takes the leading role, extending the living space into the surrounding landscape.
Cabin Floor Plan
Longitudinal section of the cabin
The expressive geometry of the volumes is inspired by organic natural forms, making the architecture feel like a continuation of the mountain environment. The façades are covered with wooden shingles — a traditional material of Carpathian architecture that ages naturally, gradually changing its color and blending with the forest landscape over time.
Authors: Anton Shurhalskyi, Vitaliia Barkar